Brian K. Patty
REALTOR®, #350671



BEDS3
BATHS2 full
SQUARE FEET1,475
MLS#1359421
STATUSActive
PROPERTY TYPEResidential - Single Family
Property Description
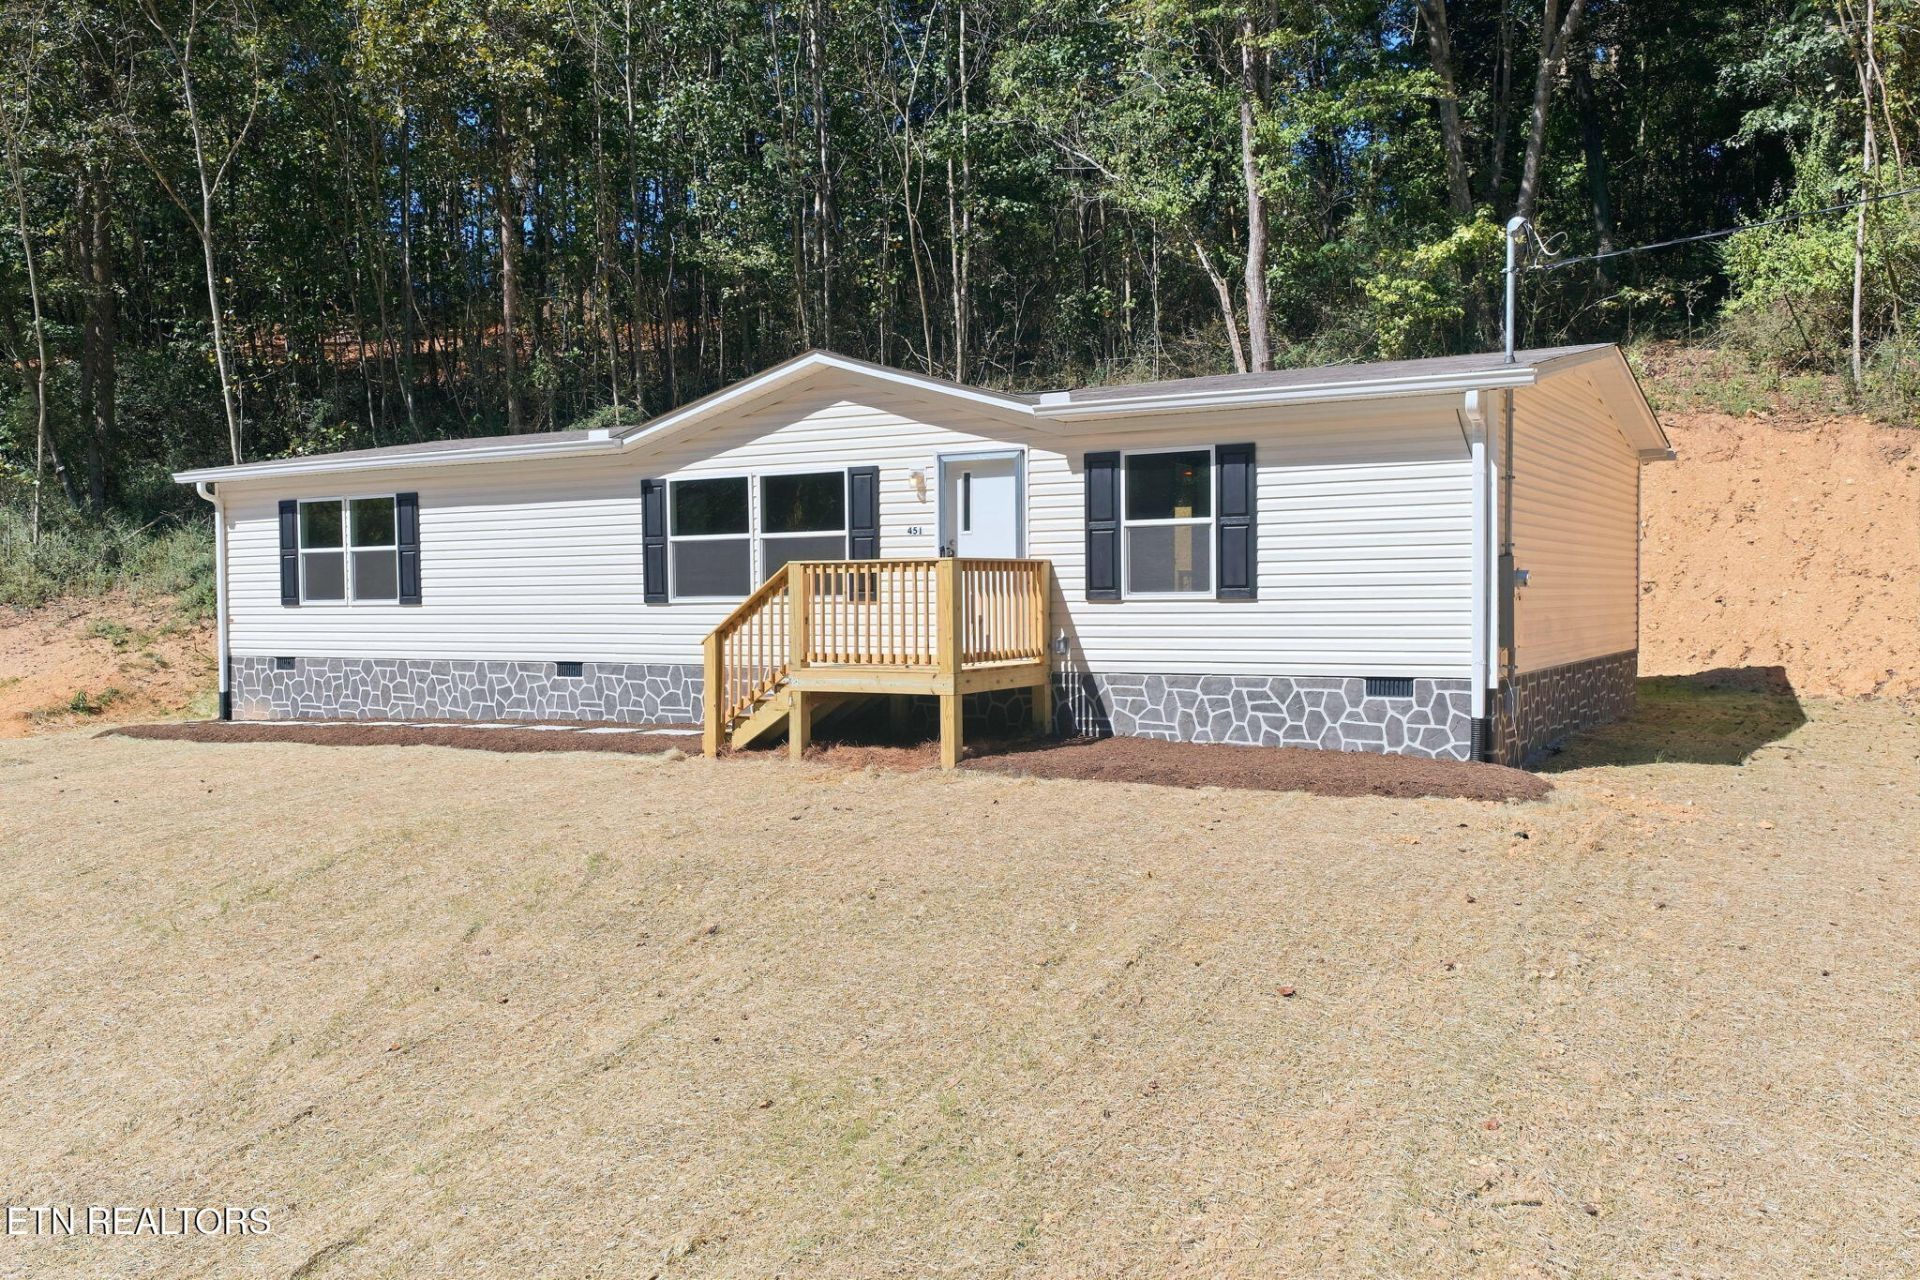
Welcome to 451 Green Meadows Road in Rockwood, Tennessee! This new construction 3-bedroom, 2-bathroom home offers modern living, comfortable space, and room to enjoy the outdoors. Situated on just over half an acre, the property features a generous front yard with plenty of space to relax, entertain, or enjoy the fresh East Tennessee air. Inside, the thoughtfully designed layout offers a welcoming setting for everyday living, whether you're a first-time homebuyer, looking to downsize, or searching for a move-in-ready home.Enjoy the charm of Rockwood, a community known for its small-town atmosphere, local businesses, and access to outdoor recreation. Spend your free time exploring the trails at Rockwood Forest Trails, enjoying the waterfront at Watts Bar Lake, or taking advantage of local parks, fishing, boating, and recreational activities. With its blend of natural beauty, community character, and everyday convenience, Rockwood offers an appealing place to call home.If you're looking for the benefits of new construction, a spacious lot, and the opportunity to make a home your own, this property is worth a look. Schedule your private showing today!
Property Features
Property Type: Residential - Single Family
Cooling: Zoned
Fireplaces: 1
Heating: Heat Pump, Zoned
Lot Size: 4.47 Acres
Amenities
Kitchen Island
Feature Descriptions
Appliances: Tankless Water Heater, Dishwasher, Disposal, Range, Refrigerator, Self Cleaning Oven
Days on Site: 7
Exterior: Other, Vinyl Siding
Flooring: Vinyl
Lot: Rolling Slope
Parcel #: 064E A 001.00
Parking: Off-Street Parking
Security Features: Smoke Detector
Sewer: Septic Tank, Perc Test On File
Special View Info: Country Setting
SQFT Total: 1475
View: Country Setting
Water: Public
Local Schools
High School: Rockwood
Middle School: Rockwood
Elementary School: Ridge View
Listed By / Shown By
Listed By
Agency Name: Crye-Leike Realtors South, Inc
Shown By
Agent Name: Brian K. Patty
Agent Phone: Cell: (865) 254-4668
Agency Title: Ferguson Realtors

Estimate Your Payment
Estimated Payment
$ 1,202.81 per month $1,137.22 Principal & Interest $0.00 Property Tax (data not provided by mls) $65.60 Homeowner's InsuranceChange Payment Information

Brian K. Patty
Office: (865) 690-1300
Cell: (865) 254-4668
Cell: (865) 254-4668
Office: (865) 690-1300
Email Me


Privacy Policy / DMCA Notice / ADA Accessibility


This site is hosted, designed and copyright
© 1994 - 2026 by
Delta Media Group, Inc. -- Patent Pending --
Agency License Information: TREC # 15429
451 Green Meadows Rd | MLS# 1359421
This single family home located at 451 Green Meadows Rd, Rockwood, TN 37854 is currently listed for sale with an asking price of $224,900. This property has 3 bedrooms and 2 full baths with 1475 sq. ft. Search Rockwood real estate on www.briankpatty.com today.