Brian K. Patty
REALTOR®, #350671



BEDS3
BATHS2 full
SQUARE FEET2,485
MLS#1360151
STATUSActive
PROPERTY TYPEResidential - Single Family
Property Description
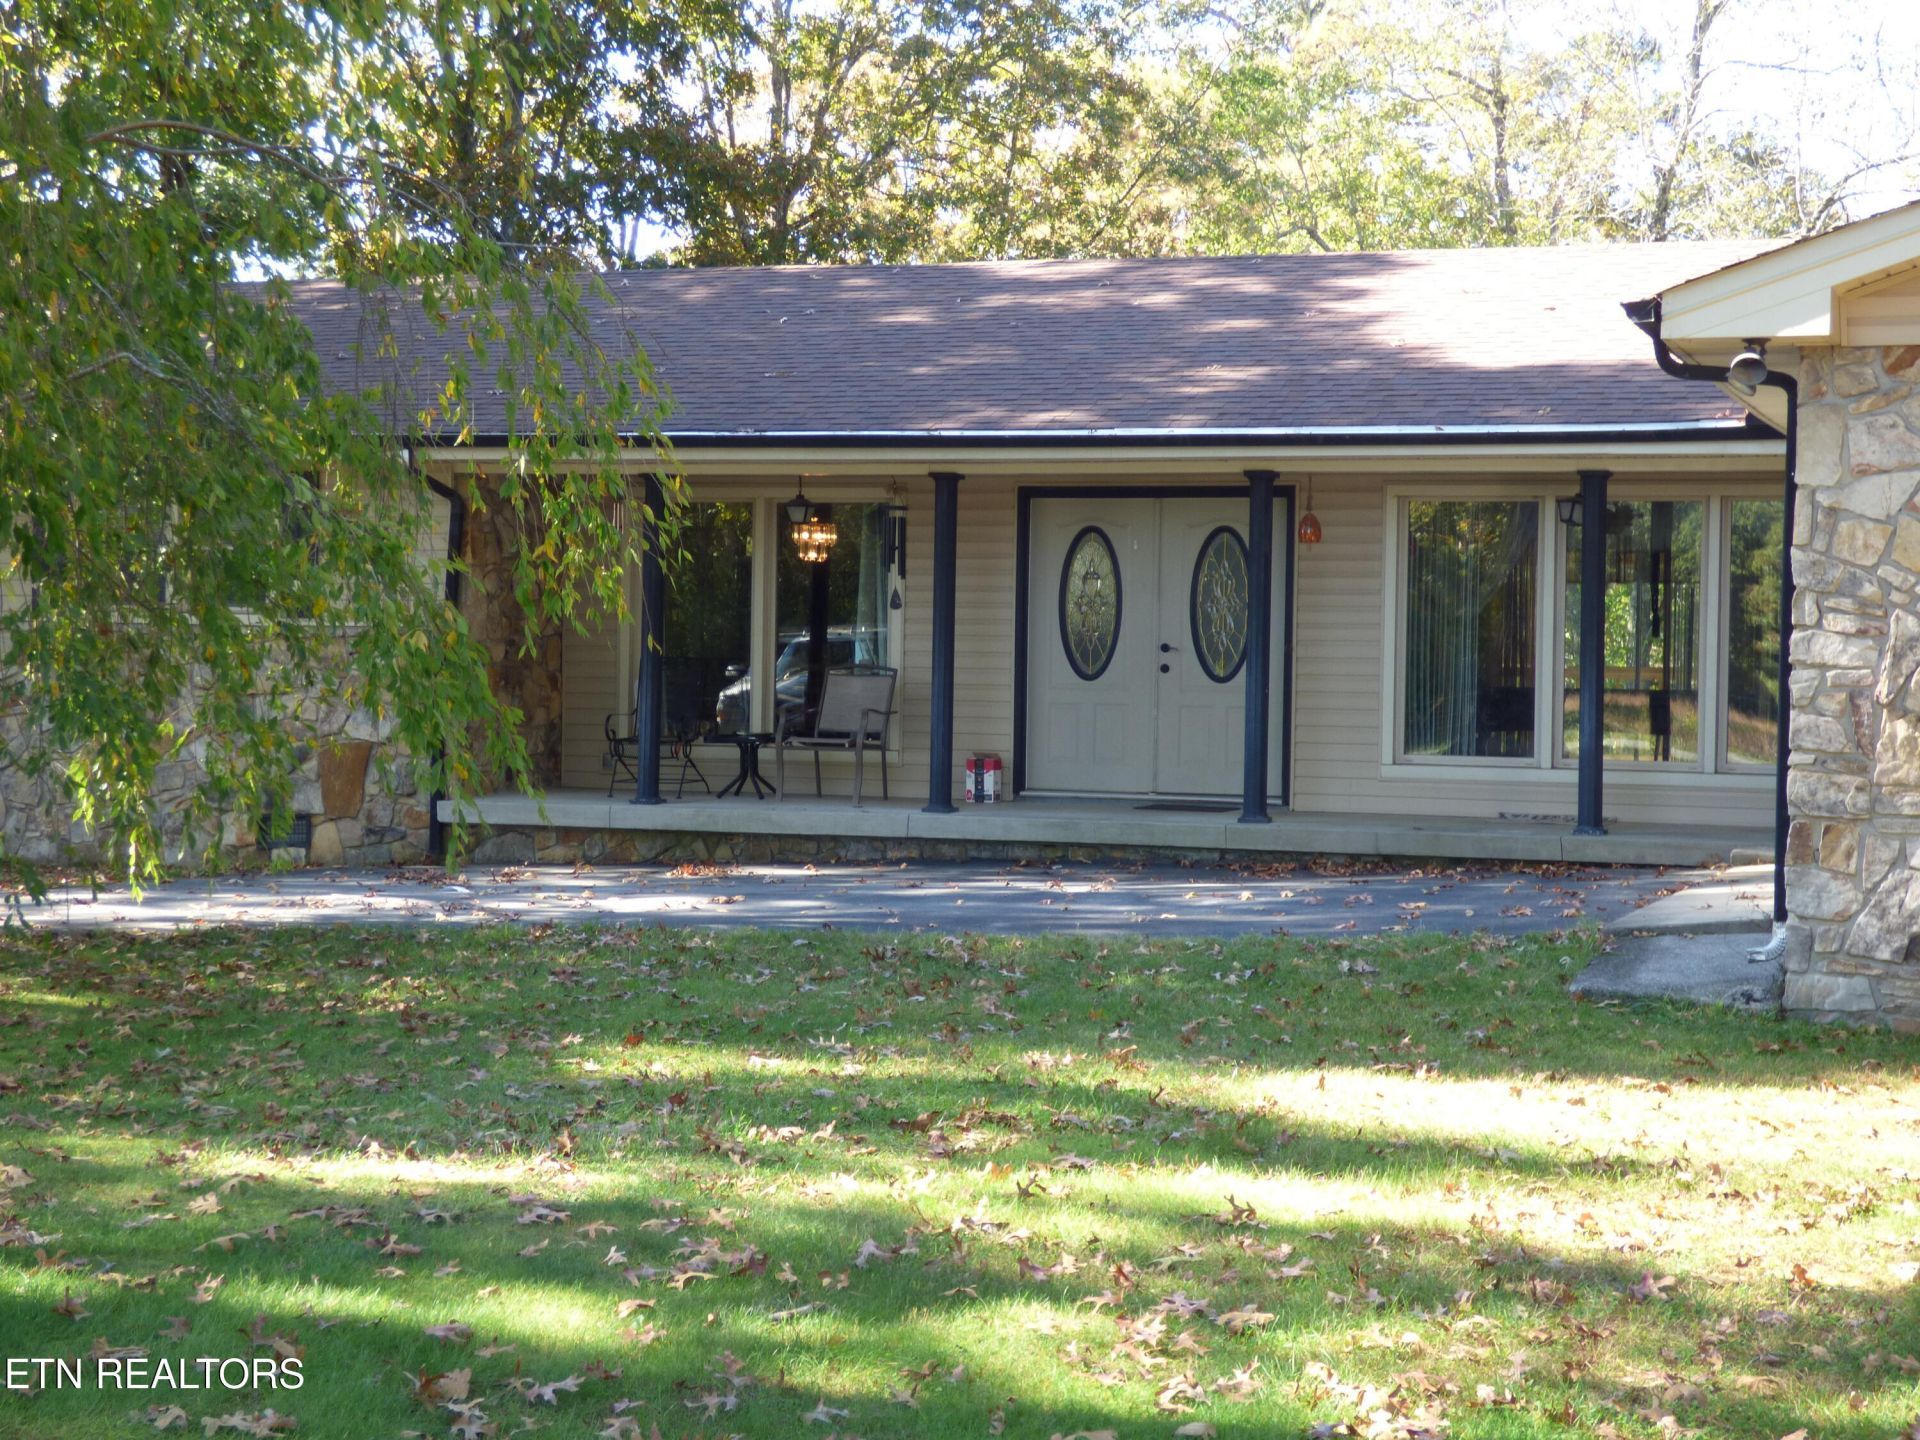
WELCOME HOME TO YOUR PRIVATE 1.7 ACRE RETREAT WITH YOUR VERY OWN POND! This spacious 3 bedroom, 2 bath home offers an impressive 2,485 sq ft of living space on a level lot, blending classic charm with incredible potential. Step inside to find generous living options, featuring both a massive living room and a cozy family room - perfect for hosting game nights or relaxing with loved ones! The heart of the home boats a beautiful wood-burning fireplace, currently equipped with hassle-free gas logs for instant ambiance. Plus, you can skip the appliance shopping because all kitchen appliances, along with the washer and dryer, stay with the home! Car enthusiasts and hobbyists will absolutely fall in love with the parking and storage setup with a 2 car attached garage and a 1 car detached garage/work shop. So don't miss your chance to own a piece of paradise with acreage, a pond, and endless possibilities - schedule your tour today!
Property Features
Property Type: Residential - Single Family
Cooling: Central Cooling
Fireplaces: 1
Fuel Type: Gas
Garage: 3 car attached
Heating: Central, Natural Gas
Home Style: Traditional
Lot Size: 1.70 Acres
Year Built: 1974
Amenities
Kitchen Island
Eat-in Kitchen
Windows - Vinyl
Feature Descriptions
Appliances: Dishwasher, Microwave, Range, Refrigerator
Exterior: Stone, Vinyl Siding, Frame
Fireplace: Stone, Wood Burning, Gas Log
Flooring: Laminate, Tile
Lot: Pond, Irregular Lot, Level, Rolling Slope
Lot Dimensions: 1.7 Acres
Parcel #: 072 06101 000
Parking: Garage Faces Side, Off-Street Parking, Attached, Detached, RV Parking, Main Level
Security Features: Smoke Detector
Sewer: Septic Tank
Special View Info: Country Setting
SQFT Total: 2485
View: Country Setting
Water: Public
Listed By / Shown By
Listed By
Agency Name: Pioneer Realty, Inc.
Shown By
Agent Name: Brian K. Patty
Agent Phone: Cell: (865) 254-4668
Agency Title: Ferguson Realtors

Estimate Your Payment
Estimated Payment
$ 2,085.27 per month $1,971.55 Principal & Interest $0.00 Property Tax (data not provided by mls) $113.72 Homeowner's InsuranceChange Payment Information

Brian K. Patty
Office: (865) 690-1300
Cell: (865) 254-4668
Cell: (865) 254-4668
Office: (865) 690-1300
Email Me


Privacy Policy / DMCA Notice / ADA Accessibility


This site is hosted, designed and copyright
© 1994 - 2026 by
Delta Media Group, Inc. -- Patent Pending --
Agency License Information: TREC # 15429
460 Old Pomona Rd | MLS# 1360151
This single family home located at 460 Old Pomona Rd, Crossville, TN 38571 is currently listed for sale with an asking price of $389,900. This property was built in 1974 and has 3 bedrooms and 2 full baths with 2485 sq. ft. Search Crossville real estate on www.briankpatty.com today.