Brian K. Patty
REALTOR®, #350671



BEDS3
BATHS2 full
SQUARE FEET1,640
MLS#1342426
STATUSActive
PROPERTY TYPEResidential - Single Family
SUBDIVISIONCasa Bella S/D Unit 2
Property Description
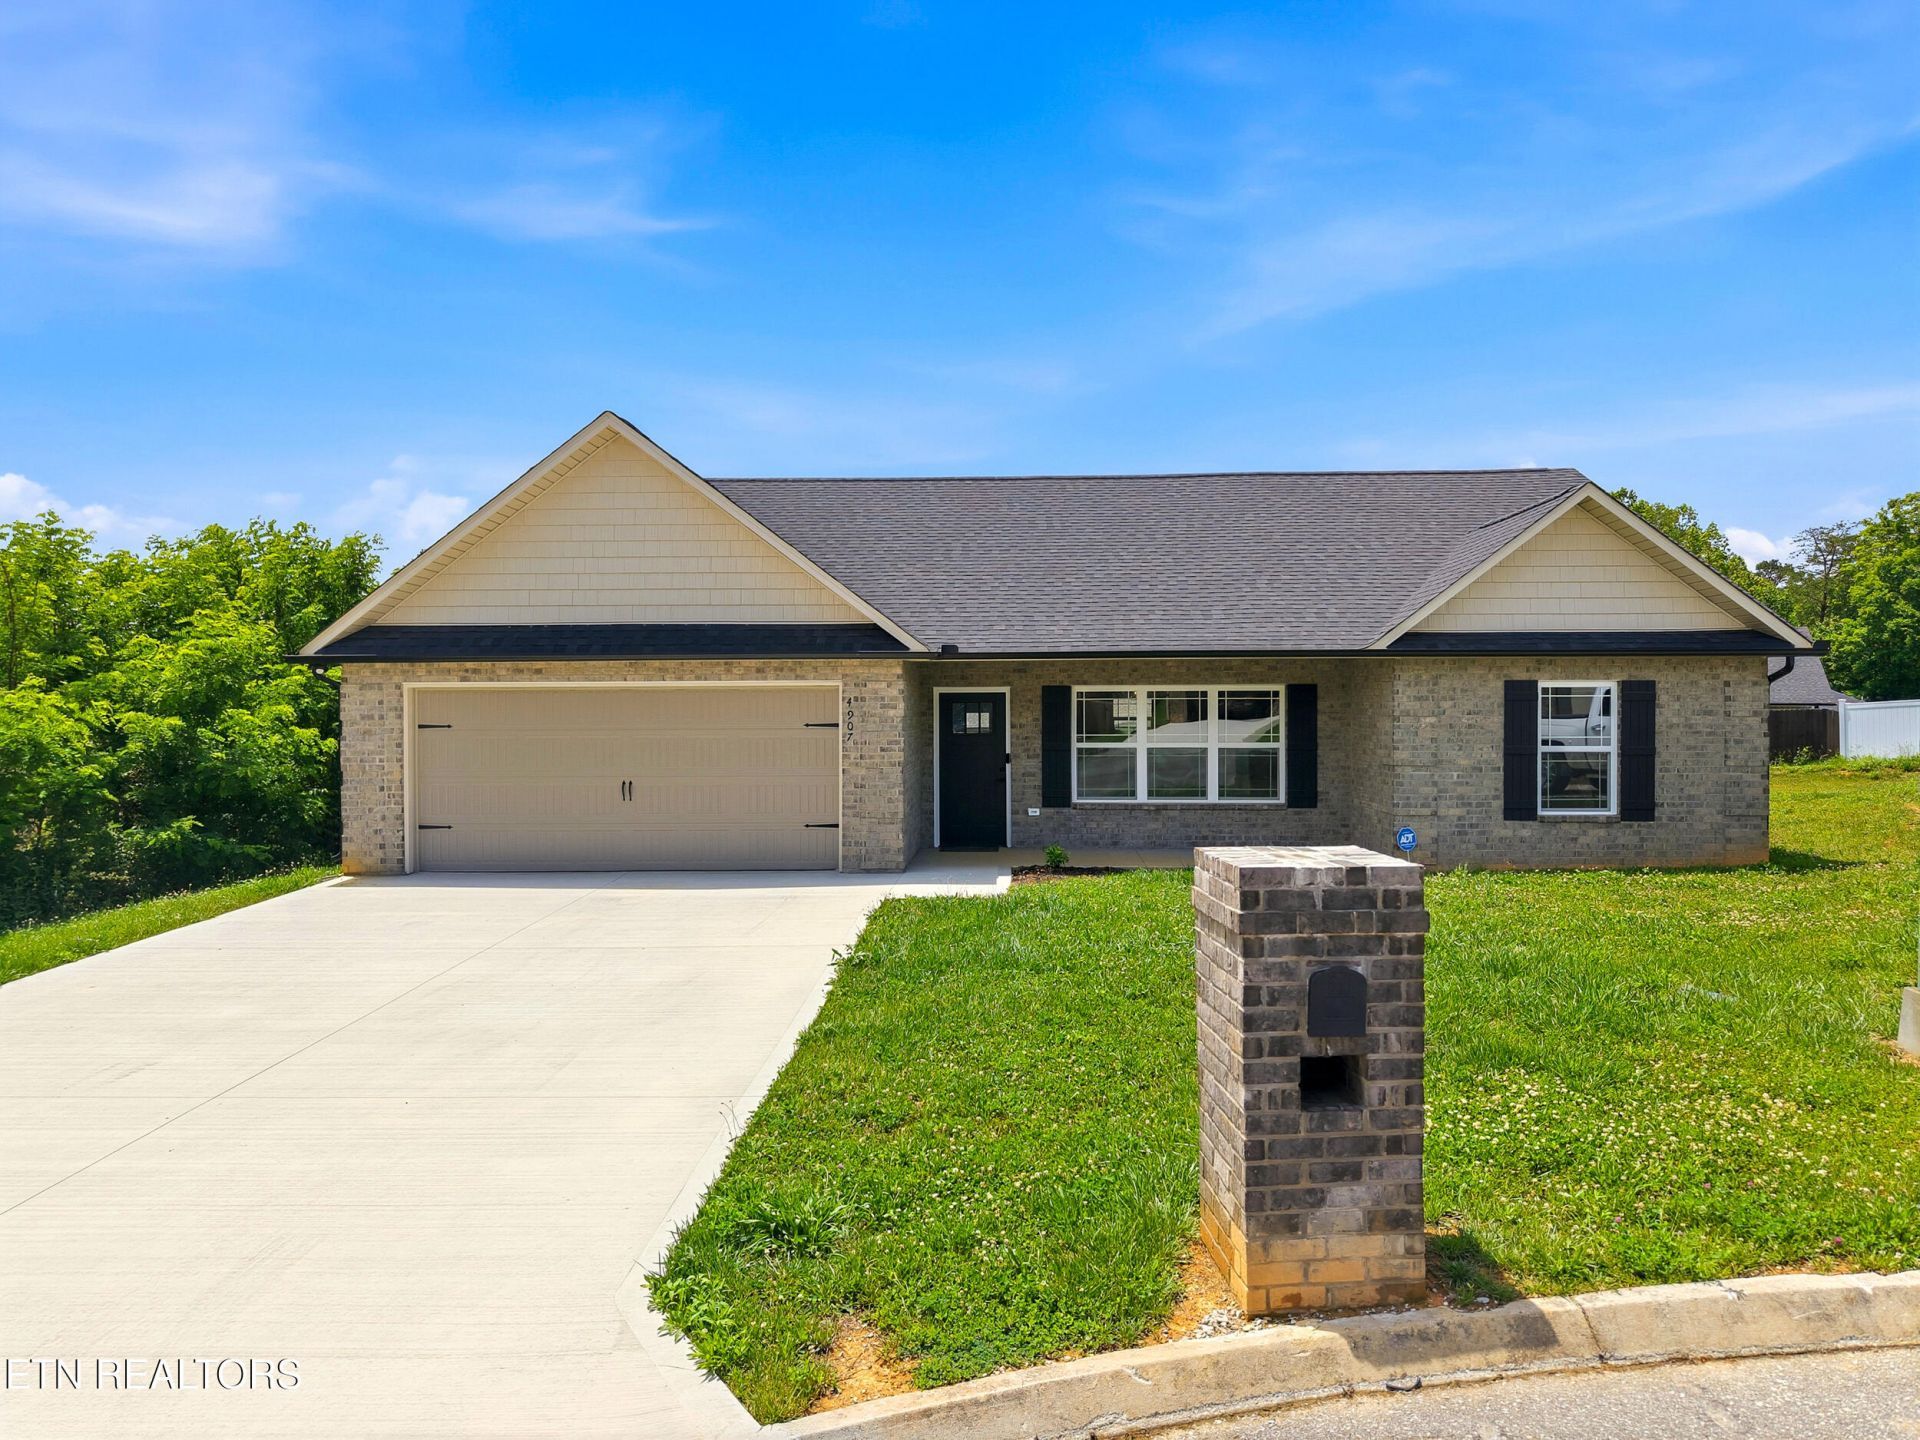
Nearly new all brick home built in late 2024. This beautiful ranch style residence is move in ready and offers a modern design, quality craftsmanship, and single level living in a convenient Knoxville location. The open floor plan features soaring cathedral ceilings, a bright kitchen with stainless appliances, kitchen island and eat-in dining. Enjoy a split-bedroom floor plan with three bedrooms, two full baths, laundry room, 2 car garage, and a private backyard with covered deck perfect for relaxing or entertaining. Situated on a quiet 0.22 acre cul-de-sac lot, this home offers privacy, minimal traffic, and a peaceful setting. With its premium all brick exterior, modern layout, and move in ready condition, this home stands out as one of the best values in 37918. Buyer and Buyer's Agent to verify all information.
Property Features
Property Type: Residential - Single Family
Cooling: Central Cooling, Ceiling Fan(s)
Fireplaces: 1
Fuel Type: Electric
Garage: 2
Heating: Central, Electric
Home Style: Traditional
Lot Size: 0.22 Acres
Amenities
Walk-In Closet(s)
Cathedral Ceiling(s)
Kitchen Island
Eat-in Kitchen
Feature Descriptions
Appliances: Dishwasher, Microwave, Range
Days on Site: 1
Exterior: Brick, Block
Flooring: Laminate, Vinyl, Tile
Lot: Cul-De-Sac
Lot Dimensions: 82.66 X 119.91 X IRR
Parcel #: 040FA026
Parking: Garage Door Opener
Sewer: Public Sewer
SQFT Total: 1640
Water: Public
Local Schools
High School: Gibbs
Middle School: Gibbs
Elementary School: Ritta
Listed By / Shown By
Listed By
Agency Name: Southern Charm Homes
Shown By
Agent Name: Brian K. Patty
Agent Phone: Cell: (865) 254-4668
Agency Title: Ferguson Realtors

Estimate Your Payment
Estimated Payment
$ 1,978.30 per month $1,870.42 Principal & Interest $0.00 Property Tax (data not provided by mls) $107.89 Homeowner's InsuranceChange Payment Information

Brian K. Patty
Office: (865) 690-1300
Cell: (865) 254-4668
Cell: (865) 254-4668
Office: (865) 690-1300
Email Me


Privacy Policy / DMCA Notice / ADA Accessibility


This site is hosted, designed and copyright
© 1994 - 2026 by
Delta Media Group, Inc. -- Patent Pending --
Agency License Information: TREC # 15429
4907 Dimora Lane | MLS# 1342426
This single family home located at 4907 Dimora Lane, Knoxville, TN 37918 is currently listed for sale with an asking price of $369,900. This property has 3 bedrooms and 2 full baths with 1640 sq. ft. Dimora Lane is located in the Casa Bella S/D Unit 2 subdivision. Search Casa Bella S/D Unit 2 real estate on www.briankpatty.com today.