Brian K. Patty
REALTOR®, #350671



BEDS4
BATHS4 full 1 partial
SQUARE FEET4,298
MLS#1358573
STATUSPending - Continue to Show
PROPERTY TYPEResidential - Single Family
SUBDIVISIONScenic Point
Property Description
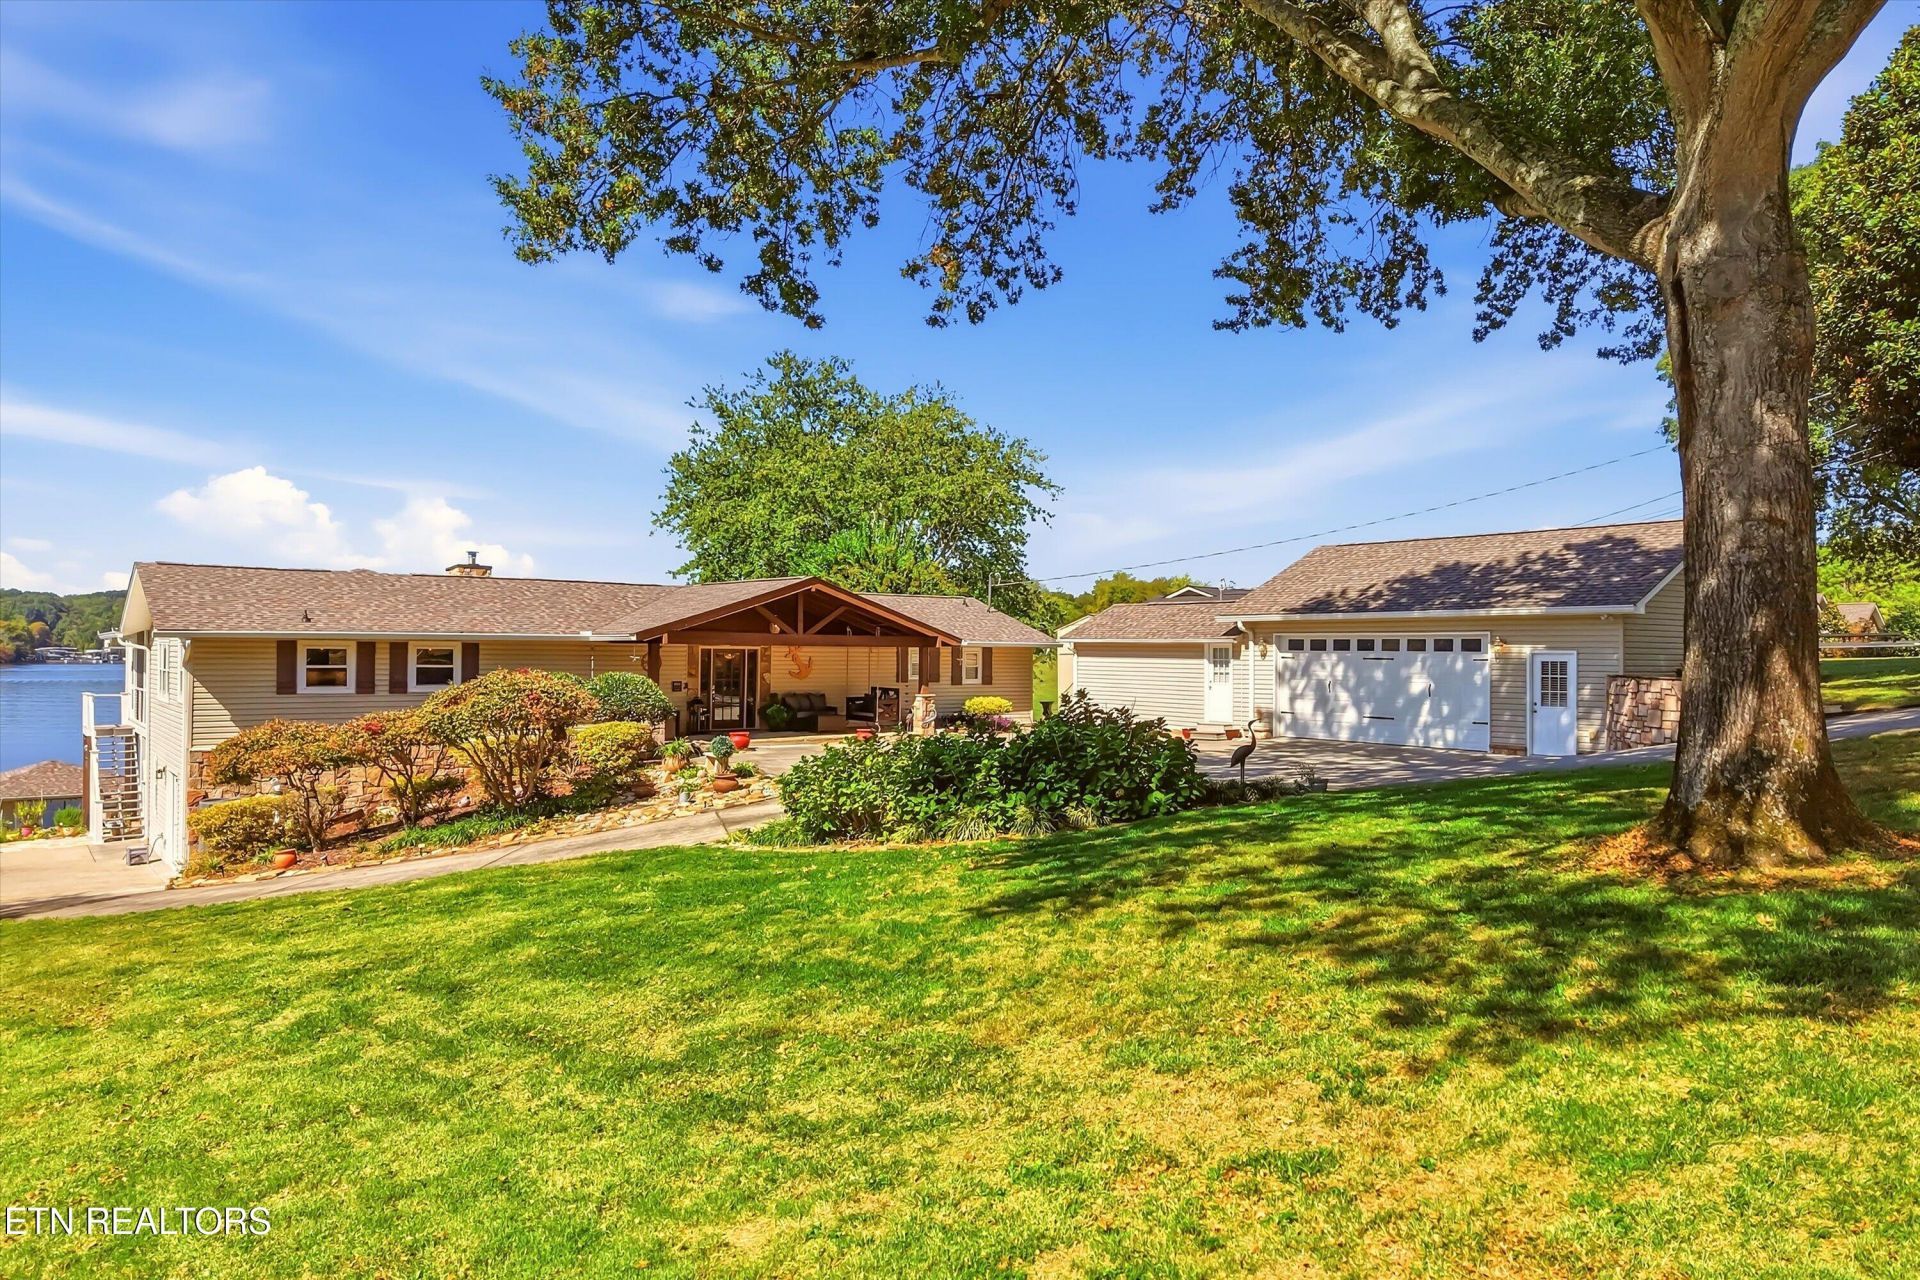
Lakeside living awaits on the main channel of Fort Loudoun Lake! Located in a gated community, this 4,296-square-foot home features an open-concept living room and kitchen that flow into a glass-enclosed sunroom with beautiful lake views. A fully screened upper-level deck offers another inviting spot to relax and take in the scenery. The home offers three bedrooms, each with a lake view and private ensuite. The living room features a New England wood-burning, forced-air fireplace. On the lower level, you'll find the third bedroom, additional entertaining space, a spacious laundry room, and a spa room with a full bath, Jacuzzi tub, and sauna. Outside, enjoy a saltwater in-ground pool, a pool house with a motorized canopy, and a boat dock with a lift for one boat and two jet skis. A climate-controlled workshop and detached 2.5-car garage provide extra space for projects and storage. Come discover all this lakefront property has to offer!
Property Features
Property Type: Residential - Single Family
Basement: Yes
Cooling: Central Cooling
Fireplaces: 1
Fuel Type: Electric
Garage: 2
Heating: Central, Heat Pump, Electric
Home Style: Traditional
Lot Size: 0.87 Acres
Year Built: 1977
Amenities
Walk-In Closet(s)
Balcony
Feature Descriptions
Appliances: Dishwasher, Disposal, Dryer, Microwave, Range, Refrigerator, Washer
Association/Condo Fee: 487/Yearly
Days on Site: 14
Exterior: Other, Stone, Vinyl Siding, Block
Fireplace: Stone, Wood Burning
Flooring: Laminate, Vinyl, Tile
HOA Y/N: Yes
Lot: Lake/Water Access, Waterfront
Parcel #: 033G A 01100 000
Parking: Detached
Sewer: Septic Tank
SQFT Total: 4298
Water: Public
Listed By / Shown By
Listed By
Agency Name: Wallace
Shown By
Agent Name: Brian K. Patty
Agent Phone: Cell: (865) 254-4668
Agency Title: Ferguson Realtors

Estimate Your Payment
Estimated Payment
$ 10,691.07 per month $10,108.03 Principal & Interest $0.00 Property Tax (data not provided by mls) $583.04 Homeowner's InsuranceChange Payment Information

Brian K. Patty
Office: (865) 690-1300
Cell: (865) 254-4668
Cell: (865) 254-4668
Office: (865) 690-1300
Email Me


Privacy Policy / DMCA Notice / ADA Accessibility


This site is hosted, designed and copyright
© 1994 - 2026 by
Delta Media Group, Inc. -- Patent Pending --
Agency License Information: TREC # 15429
4909 Scenic Point Channel | MLS# 1358573
This single family home located at 4909 Scenic Point Channel, Louisville, TN 37777 is currently listed for sale with an asking price of $1,999,000. This property was built in 1977 and has 4 bedrooms and 4 full and 1 partial baths with 4298 sq. ft. Scenic Point Channel is located in the Scenic Point subdivision. Search Scenic Point real estate on www.briankpatty.com today.