Brian K. Patty
REALTOR®, #350671



BEDS3
BATHS2 full
SQUARE FEET1,588
MLS#1342482
STATUSActive
PROPERTY TYPEResidential - Single Family
Property Description
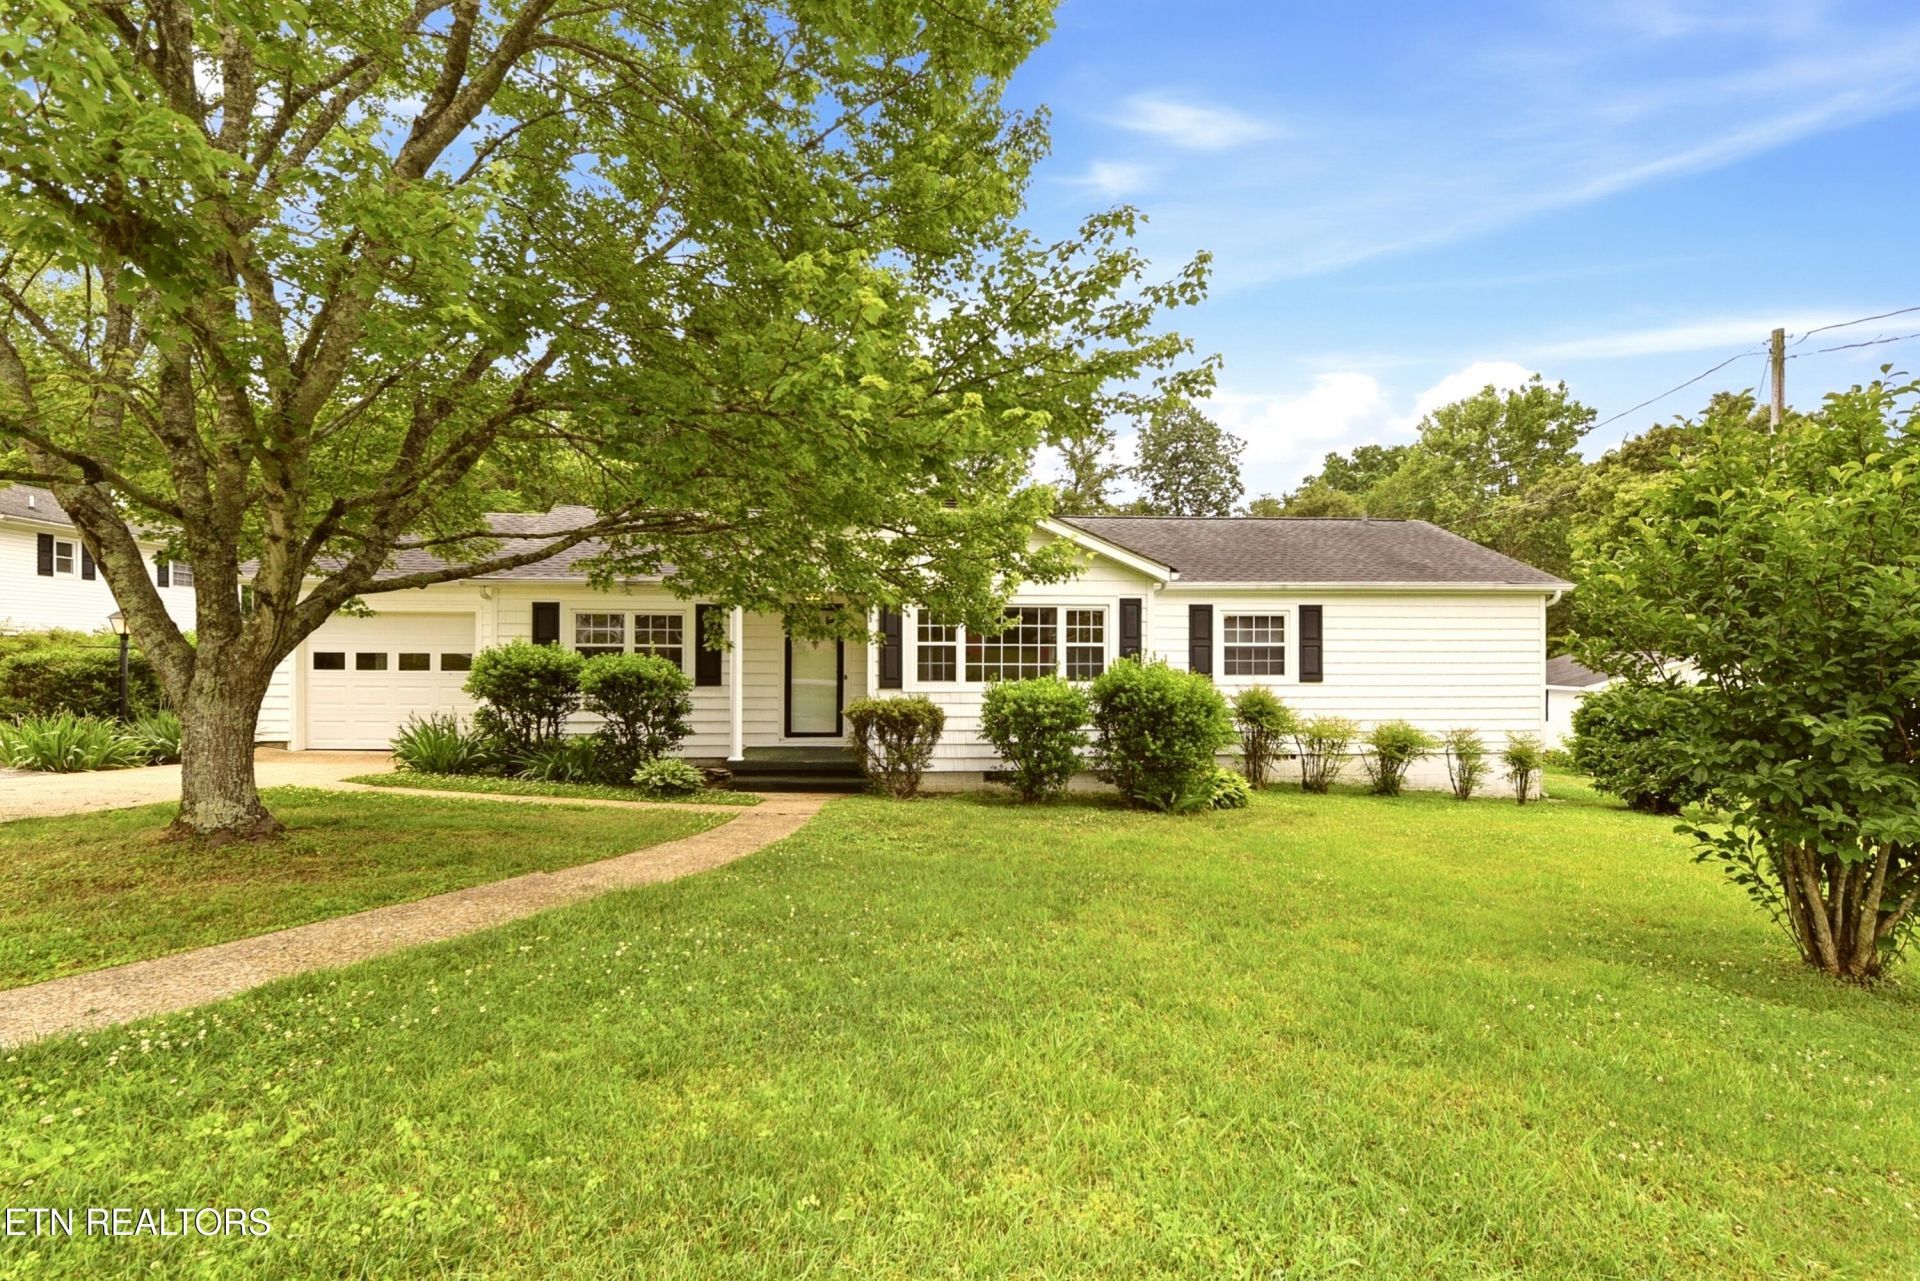
Charming 3 bedroom, 2 bath cottage-style home situated on a spacious lot with mature trees and landscaping. Large front windows provide an abundance of natural light, while original hardwoods in part of the home add warmth and character. The functional floor plan features a large kitchen, sizeable laundry room, and private den with fireplace.Enjoy outdoor living from the inviting back porch, perfect for a swing and relaxing evenings, or gather under the custom gazebo with unique built-in tables and benches. Excellent storage and workspace options include an attached garage, two detached garages, a storage building, and extra driveway space with convenient access to the detached garage/workshop.Located near Aspire Park with easy access for commuters traveling to Knoxville, Oak Ridge, or staying in Clinton. A wonderful opportunity for buyers seeking charm, space, versatility, and a convenient location.
Property Features
Property Type: Residential - Single Family
Cooling: Central Cooling, Attic Fan, Ceiling Fan(s)
Fireplaces: 1
Fuel Type: Electric, Gas
Garage: 4 car attached
Heating: Central, Heat Pump, Natural Gas, Electric
Home Style: Traditional
Lot Size: 0.87 Acres
Year Built: 1950
Amenities
Pantry
Eat-in Kitchen
Windows - Vinyl
Feature Descriptions
Appliances: Dishwasher, Microwave, Range, Refrigerator, Self Cleaning Oven
Exterior: Vinyl Siding, Frame
Fireplace: Brick
Flooring: Laminate, Carpet, Hardwood
Lot: Level
Parcel #: 082J A 002.00
Parking: Off-Street Parking, Attached, Detached, Main Level, Other
Sewer: Public Sewer
Special View Info: Other
SQFT Total: 1588
View: Other
Water: Public
Listed By / Shown By
Listed By
Agency Name: NextHome Clinch Valley
Shown By
Agent Name: Brian K. Patty
Agent Phone: Cell: (865) 254-4668
Agency Title: Ferguson Realtors

Estimate Your Payment
Estimated Payment
$ 2,005.58 per month $1,896.20 Principal & Interest $0.00 Property Tax (data not provided by mls) $109.38 Homeowner's InsuranceChange Payment Information

Brian K. Patty
Office: (865) 690-1300
Cell: (865) 254-4668
Cell: (865) 254-4668
Office: (865) 690-1300
Email Me


Privacy Policy / DMCA Notice / ADA Accessibility


This site is hosted, designed and copyright
© 1994 - 2026 by
Delta Media Group, Inc. -- Patent Pending --
Agency License Information: TREC # 15429
505 Ridgeview Drive | MLS# 1342482
This single family home located at 505 Ridgeview Drive, Clinton, TN 37716 is currently listed for sale with an asking price of $375,000. This property was built in 1950 and has 3 bedrooms and 2 full baths with 1588 sq. ft. Search Clinton real estate on www.briankpatty.com today.