Brian K. Patty
REALTOR®, #350671



BEDS2
BATHS2 full
SQUARE FEET1,302
MLS#1359551
STATUSActive
PROPERTY TYPEResidential - Single Family
SUBDIVISIONRavenwood
Property Description
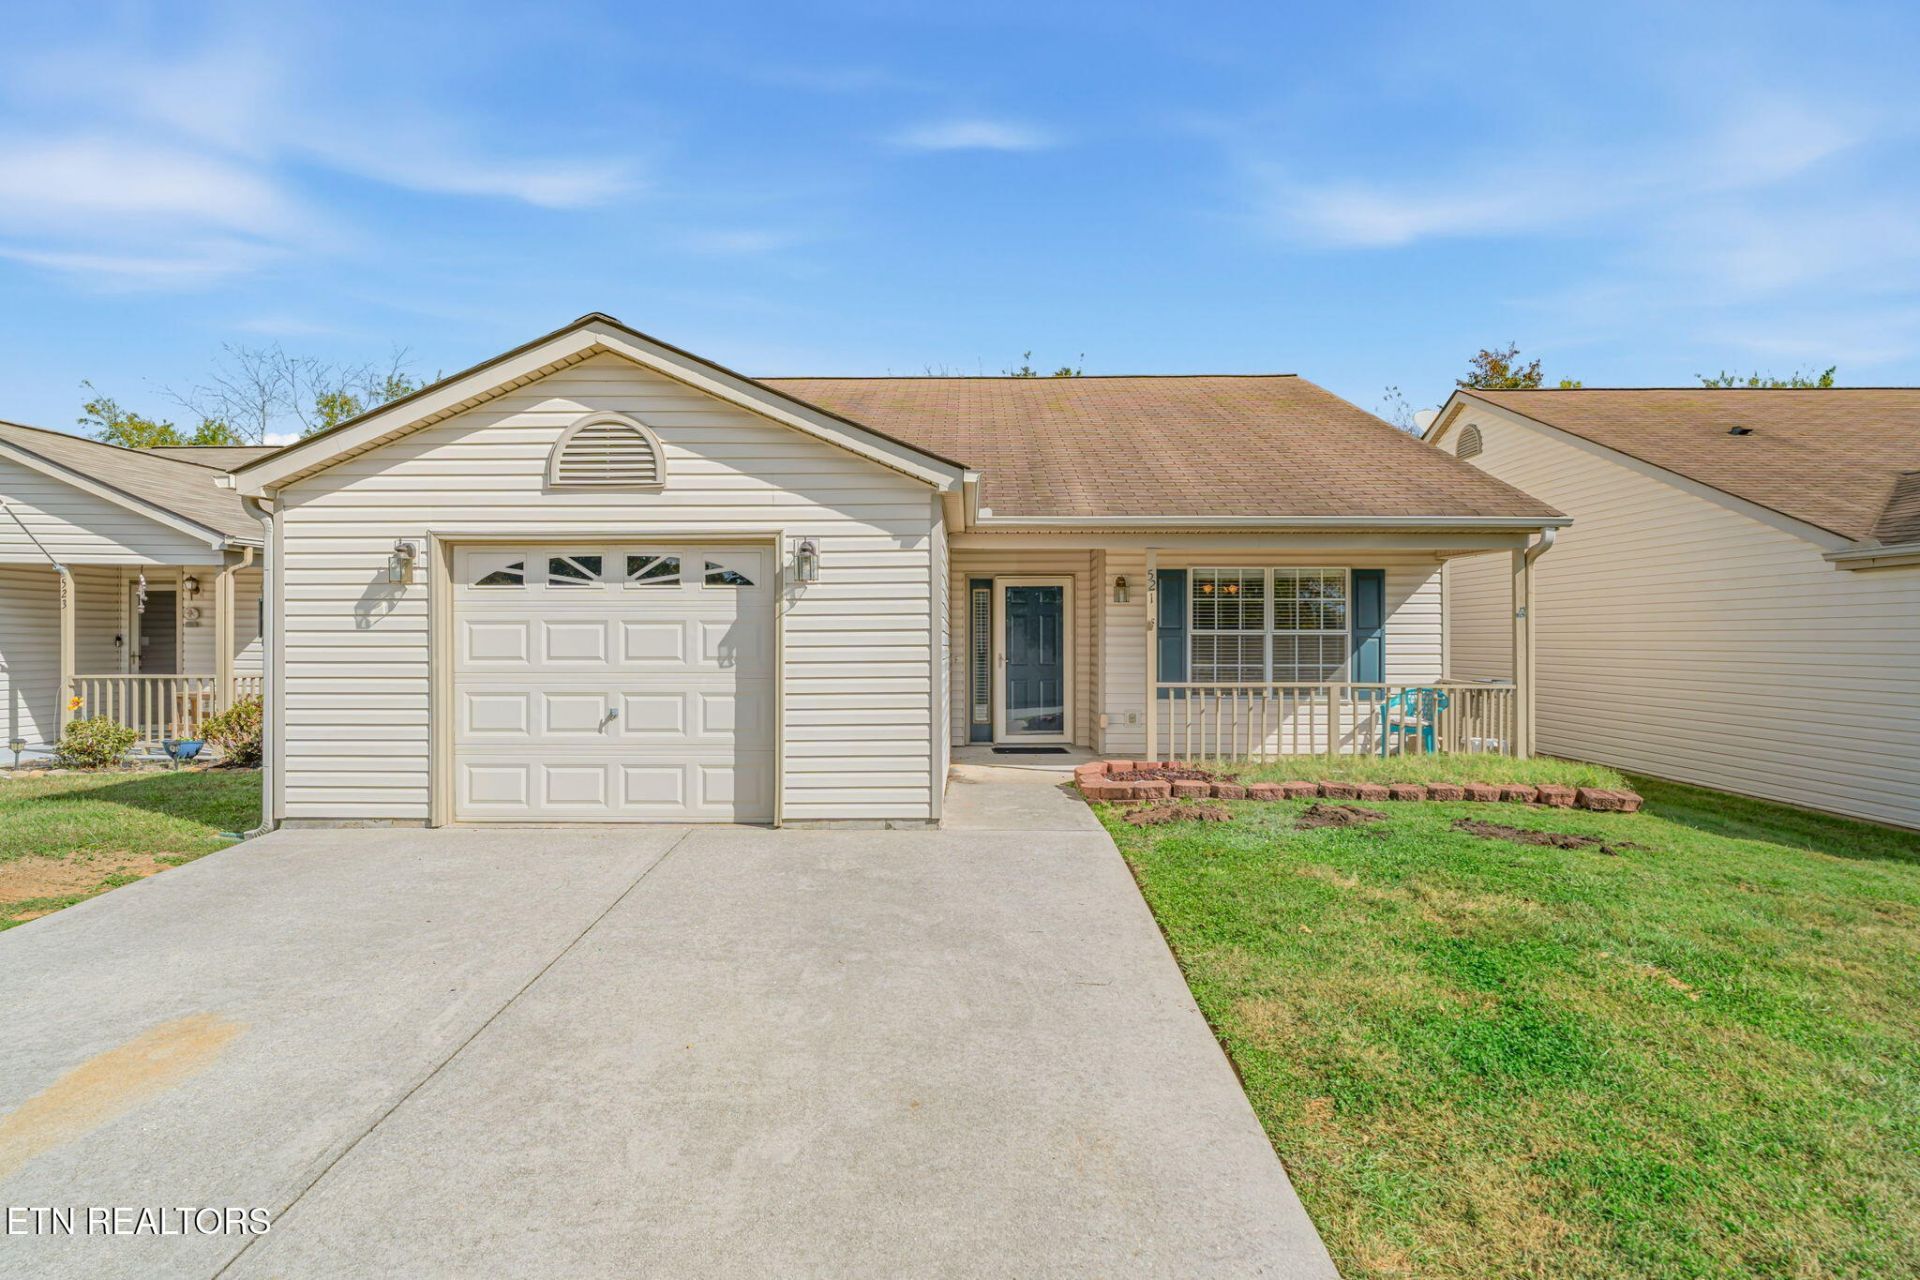
Enjoy easy, low-maintenance living in this charming 2-bedroom, 2-bath home located in a desirable, quiet community! The inviting open great room features cathedral ceilings, and the eat-in kitchen offers a breakfast bar, pantry, and separate dining area, perfect for everyday living and entertaining. The spacious primary suite features cathedral ceilings, a walk-in closet, and a private bath with dual sinks. Step outside to the covered, screened porch, an ideal spot to relax and enjoy the outdoors. Additional features include backyard fencing and an attached one-car garage. Enjoy the convenience of HOA-provided lawn maintenance, select exterior maintenance services, and access to the community swimming pool. Ideally located just minutes from Maryville's shopping, dining, and everyday conveniences, with the added benefit of county taxes only! A wonderful opportunity to enjoy comfortable, low-maintenance, one-level living in a great location!
Property Features
Property Type: Residential - Single Family
Cooling: Central Cooling
Fireplaces: 1
Fuel Type: Electric, Gas
Garage: 1 car attached
Heating: Central, Natural Gas, Electric
Home Style: Traditional
Lot Size: 0.09 Acres
Year Built: 1995
Amenities
Walk-In Closet(s)
Cathedral Ceiling(s)
Pantry
Breakfast Bar
Eat-in Kitchen
Feature Descriptions
Appliances: Dishwasher, Disposal, Range, Refrigerator
Association/Condo Fee: 90/Monthly
Association Amenities: Swimming Pool, Recreation Facilities
Days on Site: 5
Exterior: Vinyl Siding, Frame
Flooring: Carpet, Vinyl
HOA Y/N: Yes
Lot: Other, Level
Parcel #: 057B A 04509 000
Parking: Garage Door Opener, Attached, Main Level
Security Features: Smoke Detector
Sewer: Public Sewer
SQFT Total: 1302
Swimming Pool: Yes
Water: Public
Local Schools
High School: William Blount
Middle School: Union Grove
Elementary School: Mary Blount
Listed By / Shown By
Listed By
Agency Name: Tim Ivens Real Estate & Development
Shown By
Agent Name: Brian K. Patty
Agent Phone: Cell: (865) 254-4668
Agency Title: Ferguson Realtors

Estimate Your Payment
Estimated Payment
$ 1,764.91 per month $1,668.66 Principal & Interest $0.00 Property Tax (data not provided by mls) $96.25 Homeowner's InsuranceChange Payment Information

Brian K. Patty
Office: (865) 690-1300
Cell: (865) 254-4668
Cell: (865) 254-4668
Office: (865) 690-1300
Email Me


Privacy Policy / DMCA Notice / ADA Accessibility


This site is hosted, designed and copyright
© 1994 - 2026 by
Delta Media Group, Inc. -- Patent Pending --
Agency License Information: TREC # 15429
521 Ravenwood Drive | MLS# 1359551
This single family home located at 521 Ravenwood Drive, Maryville, TN 37801 is currently listed for sale with an asking price of $330,000. This property was built in 1995 and has 2 bedrooms and 2 full baths with 1302 sq. ft. Ravenwood Drive is located in the Ravenwood subdivision. Search Ravenwood real estate on www.briankpatty.com today.