Brian K. Patty
REALTOR®, #350671



BEDS3
BATHS2 full
SQUARE FEET1,590
MLS#1357856
STATUSActive
PROPERTY TYPEResidential - Single Family
SUBDIVISIONWhisper Ridge S/D Unit 1 Resub
Property Description
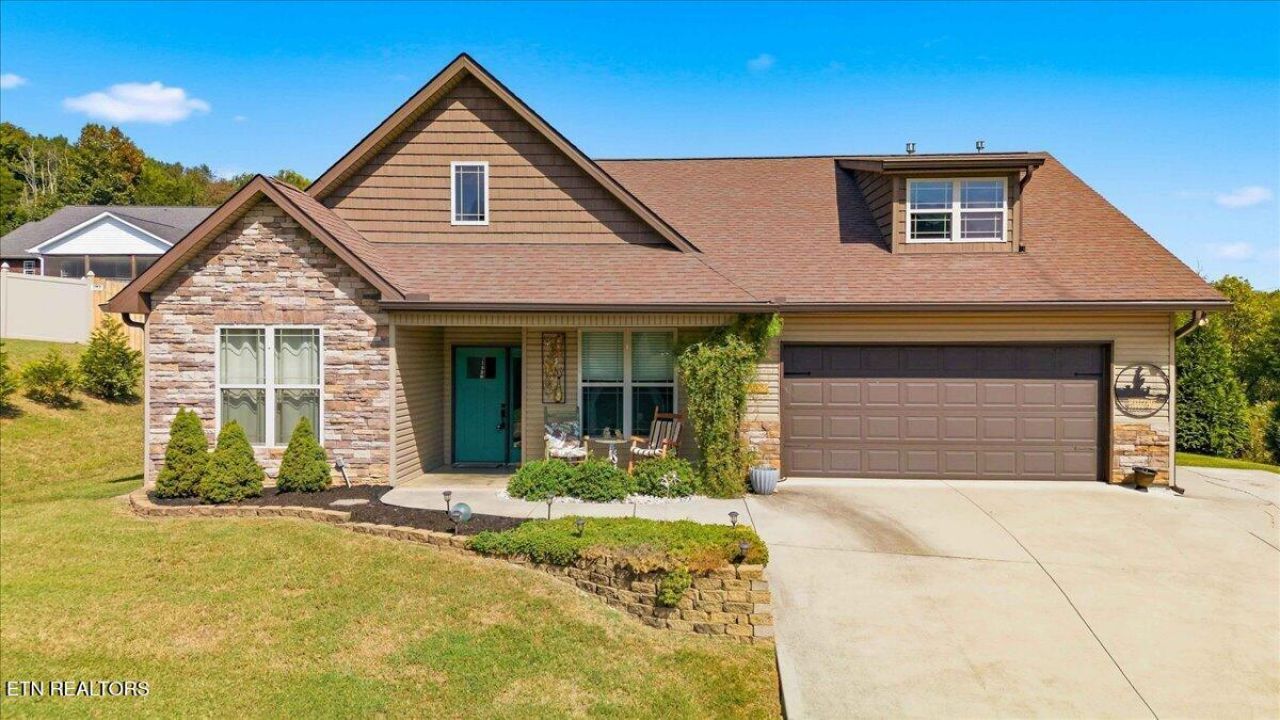
Welcome home to this charming 3-bedroom, 2-bath Craftsman-style ranch nestled on a gently rolling 0.30-acre lot in the Whisper Ridge community. Built in 2016, this thoughtfully designed 1,590-square-foot home offers comfortable one-level living with an inviting open feel, cathedral ceilings, and a cozy gas-log fireplace. The spacious kitchen features a convenient island and flows easily into the dining and living areas, making everyday living and entertaining a breeze. Hardwood, laminate, tile, and carpet flooring provide a warm and practical mix throughout the home. The split-bedroom floor plan offers privacy, with the primary suite thoughtfully separated from the additional bedrooms. Enjoy the convenience of a main-level attached 2-car garage, covered front porch, walk-in shower, laundry room, central heating and cooling, and natural gas. Located in a peaceful country setting while still offering easy access to area amenities, this well-maintained home is a wonderful opportunity for those seeking comfort, privacy, and convenient single-level living.
Property Features
Property Type: Residential - Single Family
Cooling: Central Cooling
Fireplaces: 1
Fuel Type: Gas
Garage: 2 car attached
Heating: Central, Natural Gas
Home Style: Craftsman, Traditional
Lot Size: 0.30 Acres
Amenities
Cathedral Ceiling(s)
Kitchen Island
Windows - Vinyl
Feature Descriptions
Appliances: Dishwasher, Microwave, Range
Days on Site: 22
Exterior: Stone, Vinyl Siding, Shingle Shake, Frame
Fireplace: Gas Log
Flooring: Laminate, Carpet, Hardwood, Tile
HOA Y/N: Yes
Lot: Rolling Slope
Parcel #: 030KB001
Parking: Garage Door Opener, Attached, Main Level
Security Features: Smoke Detector
Sewer: Public Sewer
Special View Info: Country Setting
SQFT Total: 1590
View: Country Setting
Water: Public
Listed By / Shown By
Listed By
Agency Name: United Real Estate Solutions
Shown By
Agent Name: Brian K. Patty
Agent Phone: Cell: (865) 254-4668
Agency Title: Ferguson Realtors

Estimate Your Payment
Estimated Payment
$ 2,032.32 per month $1,921.49 Principal & Interest $0.00 Property Tax (data not provided by mls) $110.83 Homeowner's InsuranceChange Payment Information

Brian K. Patty
Office: (865) 690-1300
Cell: (865) 254-4668
Cell: (865) 254-4668
Office: (865) 690-1300
Email Me


Privacy Policy / DMCA Notice / ADA Accessibility


This site is hosted, designed and copyright
© 1994 - 2026 by
Delta Media Group, Inc. -- Patent Pending --
Agency License Information: TREC # 15429
5904 Whisper Ridge Lane | MLS# 1357856
This single family home located at 5904 Whisper Ridge Lane, Corryton, TN 37721 is currently listed for sale with an asking price of $380,000. This property has 3 bedrooms and 2 full baths with 1590 sq. ft. Whisper Ridge Lane is located in the Whisper Ridge S/D Unit 1 Resub subdivision. Search Whisper Ridge S/D Unit 1 Resub real estate on www.briankpatty.com today.