Brian K. Patty
REALTOR®, #350671



BEDS4
BATHS2 full 1 partial
SQUARE FEET1,998
MLS#1360360
STATUSActive
PROPERTY TYPEResidential - Single Family
SUBDIVISIONHolston Meadows Unit 2
Property Description
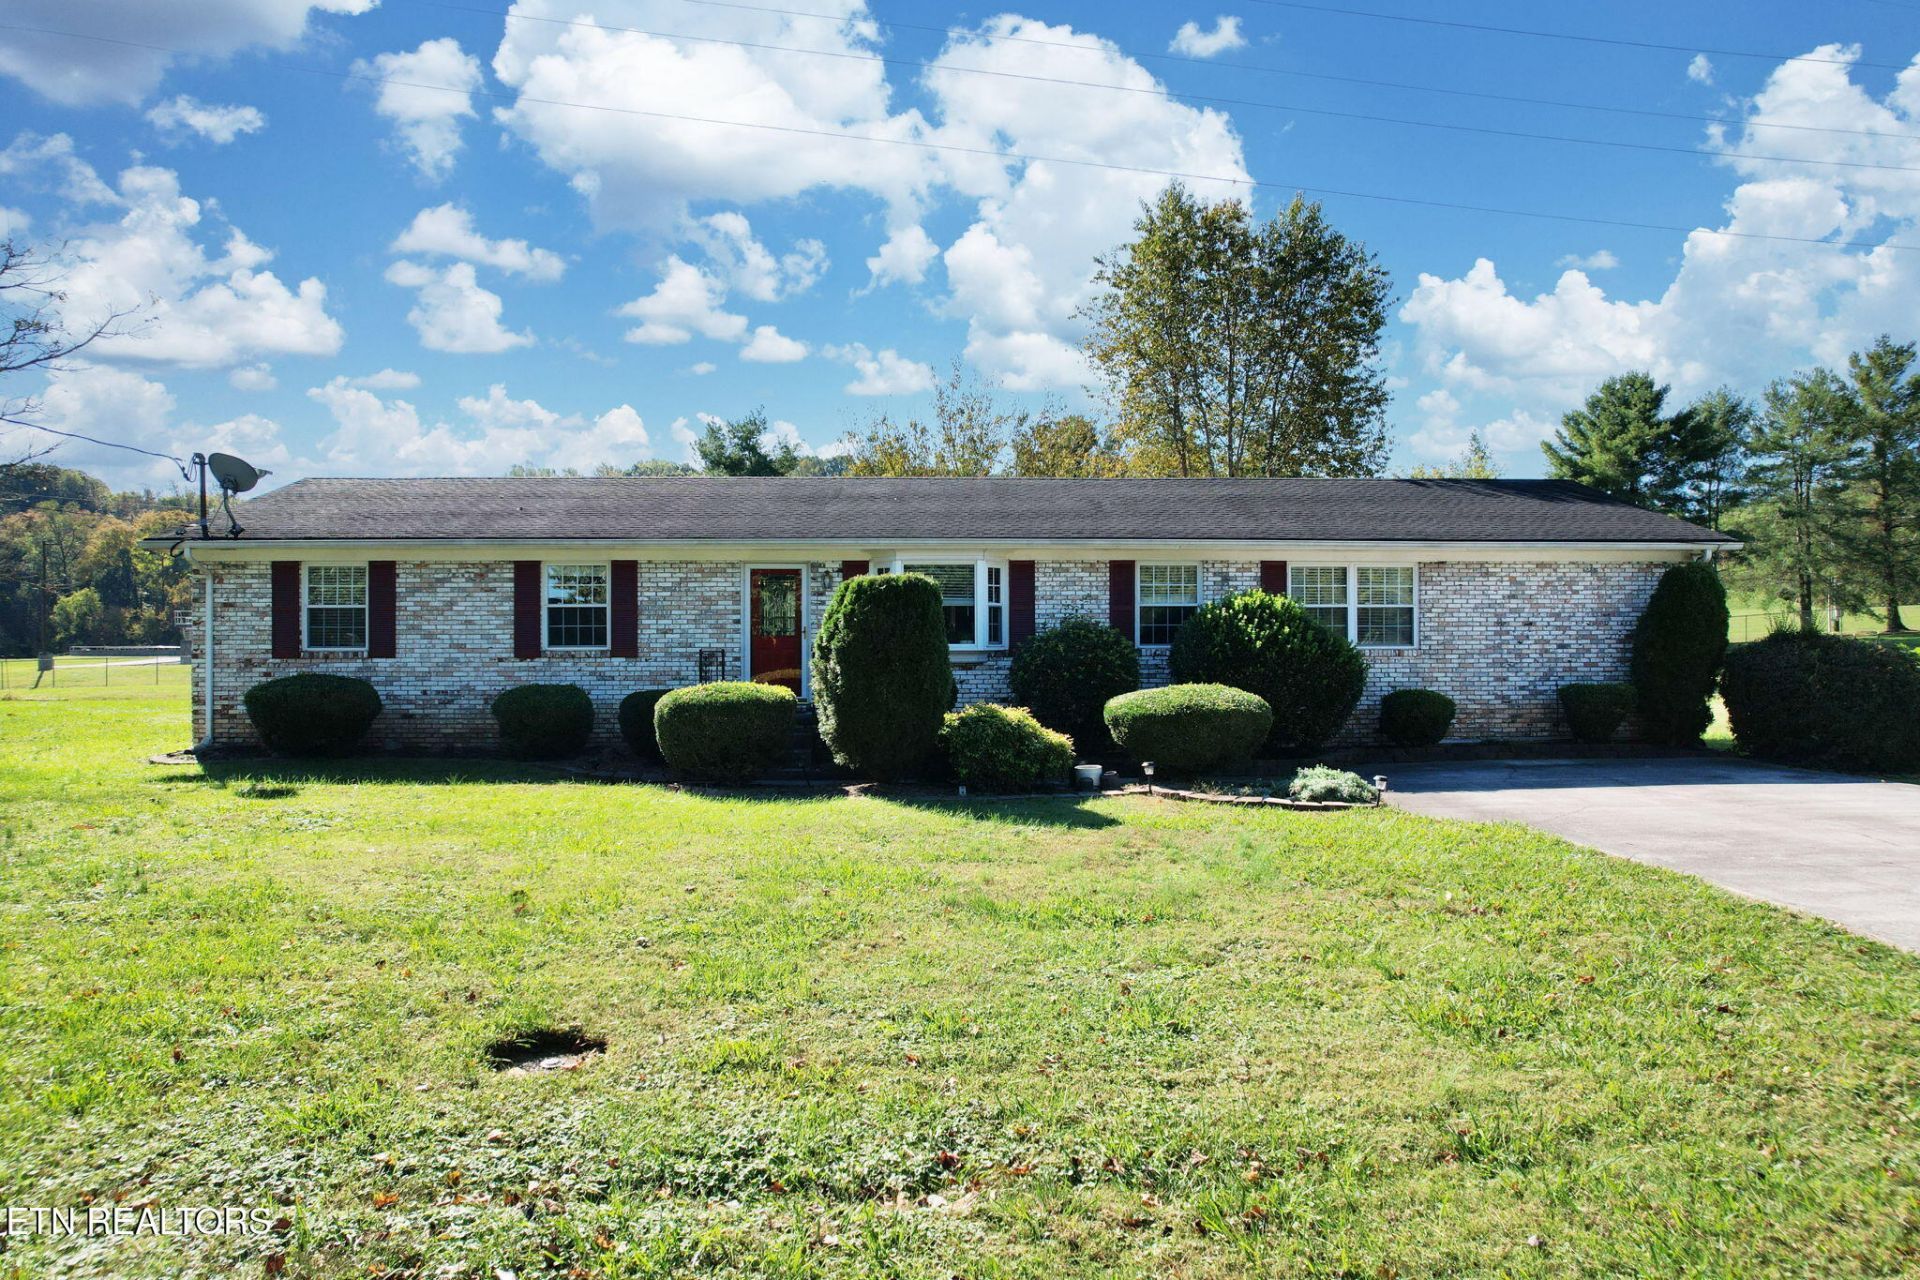
Charming brick ranch offering comfortable one-level living with 4 bedrooms, 2 full baths, and a half bath! This inviting home features a functional layout with hardwood and tile flooring, crown molding, and ceiling fans throughout. The kitchen offers a convenient island, perfect for meal preparation and everyday gatherings. A dedicated laundry room adds extra convenience, while central heating and air conditioning provide year-round comfort. Step outside to enjoy the deck and level lot, offering space to relax and enjoy the outdoors. Concrete paved parking provides convenient access, and the home is situated along a city street with public transportation nearby. Natural gas is available, and water is already connected. With classic brick construction, versatile living space, and convenient features, this home is ready for its next owner to make it their own. Don't miss the opportunity to see all this property has to offer!
Property Features
Property Type: Residential - Single Family
Cooling: Central Cooling, Ceiling Fan(s)
Fireplaces: 1
Heating: Central
Home Style: Other
Lot Size: 0.54 Acres
Year Built: 1968
Amenities
Kitchen Island
Feature Descriptions
Appliances: Dishwasher, Refrigerator, Other
Days on Site: 1
Exterior: Brick
Flooring: Hardwood, Tile
Lot: Other, Level
Lot Dimensions: 123x187x124x195
Parcel #: 071EB018
Parking: Off-Street Parking, Main Level
Sewer: Public Sewer
SQFT Total: 1998
Water: Public
Listed By / Shown By
Listed By
Agency Name: eXp Realty, LLC
Shown By
Agent Name: Brian K. Patty
Agent Phone: Cell: (865) 254-4668
Agency Title: Ferguson Realtors

Estimate Your Payment
Estimated Payment
$ 1,920.01 per month $1,815.30 Principal & Interest $0.00 Property Tax (data not provided by mls) $104.71 Homeowner's InsuranceChange Payment Information

Brian K. Patty
Office: (865) 690-1300
Cell: (865) 254-4668
Cell: (865) 254-4668
Office: (865) 690-1300
Email Me


Privacy Policy / DMCA Notice / ADA Accessibility


This site is hosted, designed and copyright
© 1994 - 2026 by
Delta Media Group, Inc. -- Patent Pending --
Agency License Information: TREC # 15429
5920 Meadowland Drive | MLS# 1360360
This single family home located at 5920 Meadowland Drive, Knoxville, TN 37924 is currently listed for sale with an asking price of $359,000. This property was built in 1968 and has 4 bedrooms and 2 full and 1 partial baths with 1998 sq. ft. Meadowland Drive is located in the Holston Meadows Unit 2 subdivision. Search Holston Meadows Unit 2 real estate on www.briankpatty.com today.