Brian K. Patty
REALTOR®, #350671



BEDS3
BATHS3 full
SQUARE FEET2,661
MLS#1342311
STATUSActive
PROPERTY TYPEResidential - Single Family
SUBDIVISIONBingham Lane
Property Description
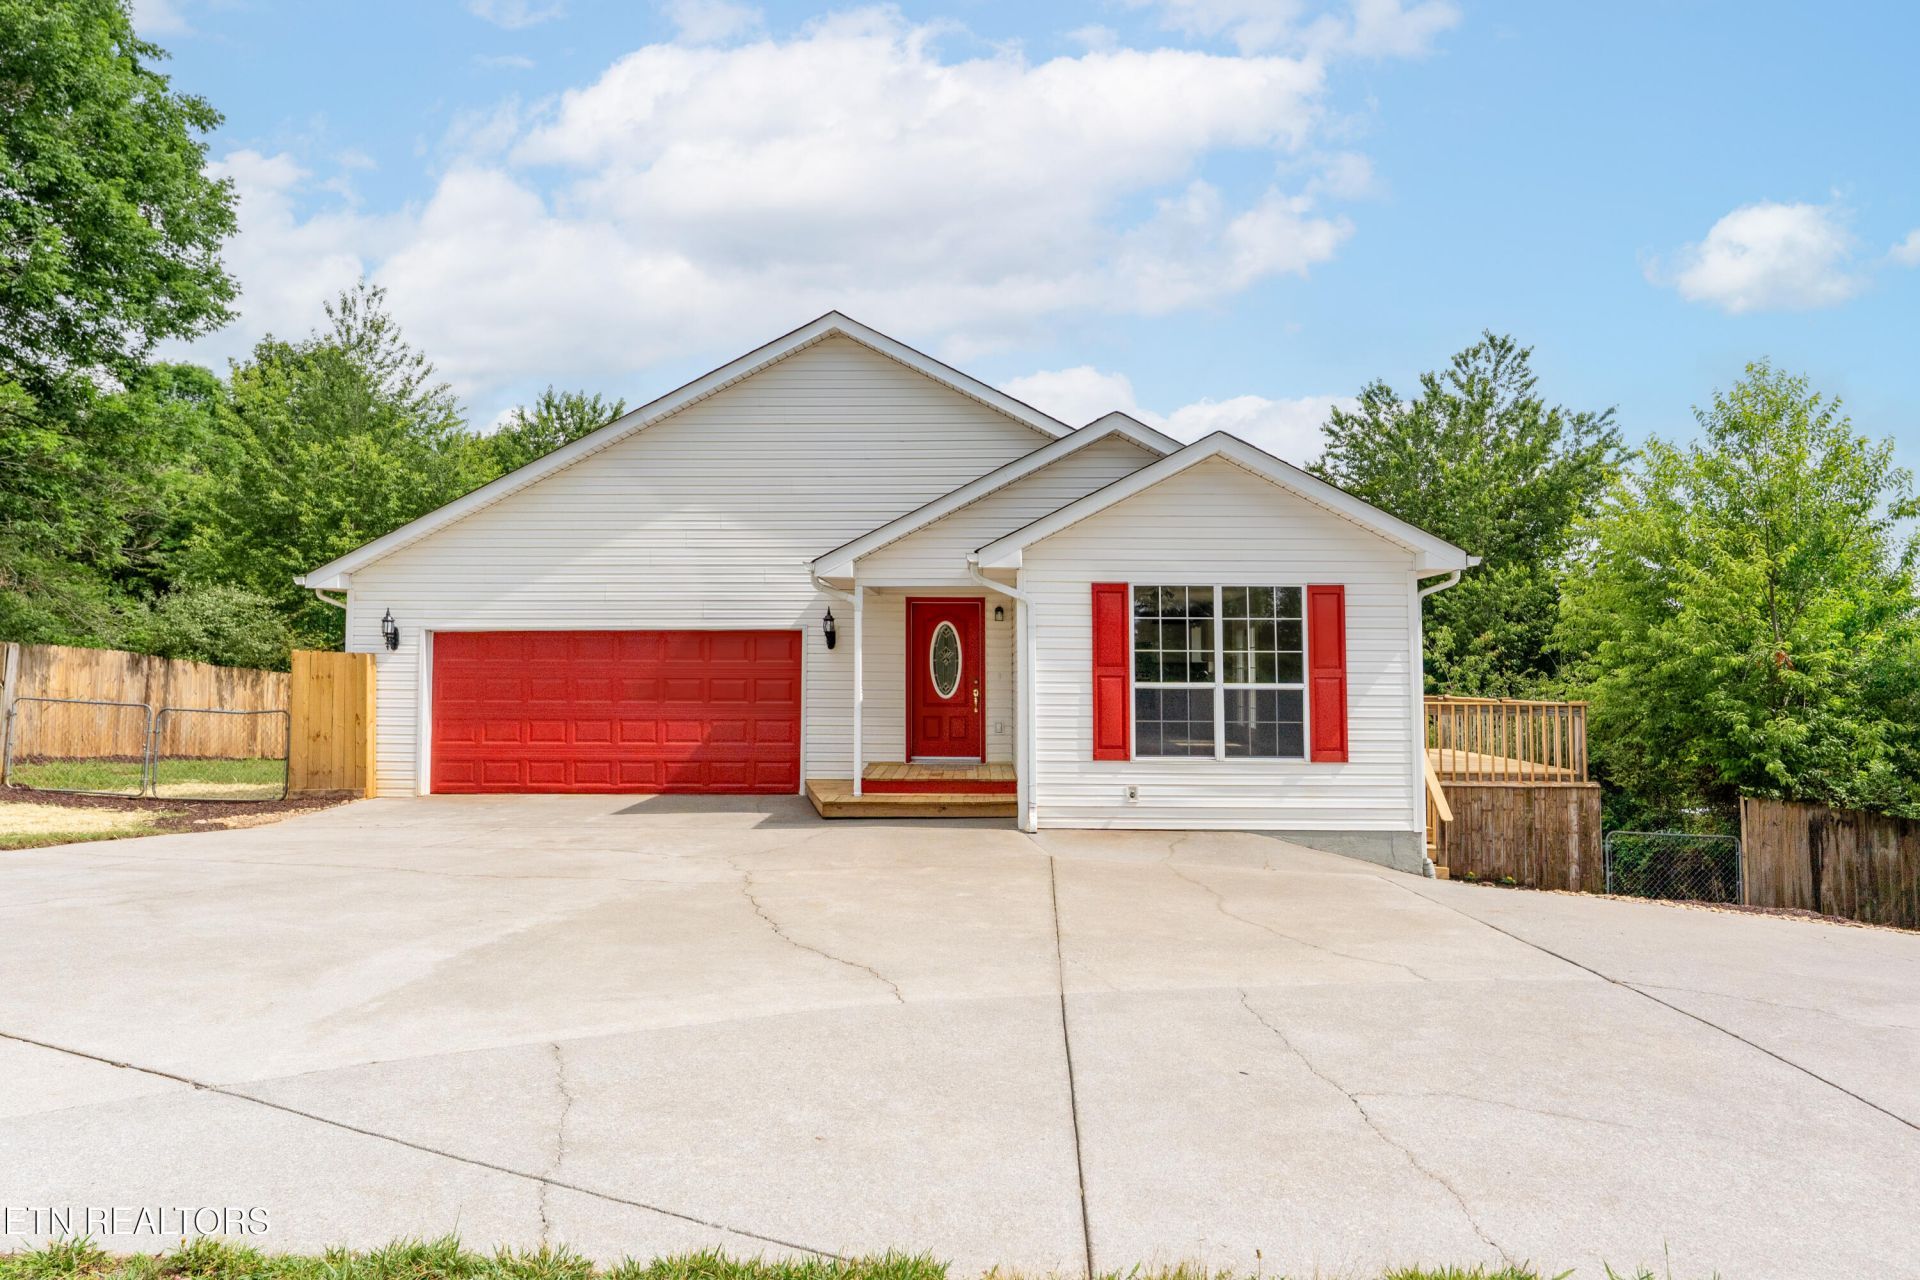
This custom 3 bedroom 3 bath Home has 2 additional rooms with plenty of natural light and access to the outdoors. There is a large Recreation room in the basement as well. This would make a very nice second living area / Mother in Law suite with its own access to the home. The Kitchenette is centrally located in the basement with a full bath between the 2 extra rooms. All new flooring on the main with Lifeproof Vinyl plank, waterproof, New Paint and baseboards, New Deck, new Range/Oven. The Washer and Dryer may convey.The 12x12 Storage shed conveys.Both HVAC are new and installed November 2025.The 2 car garage has a sink in the garage as well as pegboard and work bench.
Property Features
Property Type: Residential - Single Family
Basement: Yes
Cooling: Central Cooling
Fireplaces: 1
Fuel Type: Electric
Garage: 2 car attached
Heating: Central, Heat Pump, Electric
Home Style: Traditional
Lot Size: 0.53 Acres
Year Built: 2003
Amenities
Walk-In Closet(s)
Cathedral Ceiling(s)
Windows - Vinyl
Feature Descriptions
Appliances: Range
Days on Site: 2
Exterior: Block
Flooring: Laminate, Vinyl, Tile
Lot: Level, Rolling Slope
Parcel #: 111O A 00700 000
Parking: Garage Door Opener, Attached, Basement, Main Level
Sewer: Septic Tank
SQFT Total: 2661
Water: Public
Listed By / Shown By
Listed By
Agency Name: Jason Mitchell Real Estate
Shown By
Agent Name: Brian K. Patty
Agent Phone: Cell: (865) 254-4668
Agency Title: Ferguson Realtors

Estimate Your Payment
Estimated Payment
$ 2,620.09 per month $2,477.20 Principal & Interest $0.00 Property Tax (data not provided by mls) $142.89 Homeowner's InsuranceChange Payment Information

Brian K. Patty
Office: (865) 690-1300
Cell: (865) 254-4668
Cell: (865) 254-4668
Office: (865) 690-1300
Email Me


Privacy Policy / DMCA Notice / ADA Accessibility


This site is hosted, designed and copyright
© 1994 - 2026 by
Delta Media Group, Inc. -- Patent Pending --
Agency License Information: TREC # 15429
6125 Bingham Lane | MLS# 1342311
This single family home located at 6125 Bingham Lane, Maryville, TN 37801 is currently listed for sale with an asking price of $489,900. This property was built in 2003 and has 3 bedrooms and 3 full baths with 2661 sq. ft. Bingham Lane is located in the Bingham Lane subdivision. Search Bingham Lane real estate on www.briankpatty.com today.