Brian K. Patty
REALTOR®, #350671



BEDS3
BATHS2 full
SQUARE FEET2,432
MLS#1342403
STATUSActive
PROPERTY TYPEResidential - Single Family
SUBDIVISIONWinesap Sub
Property Description
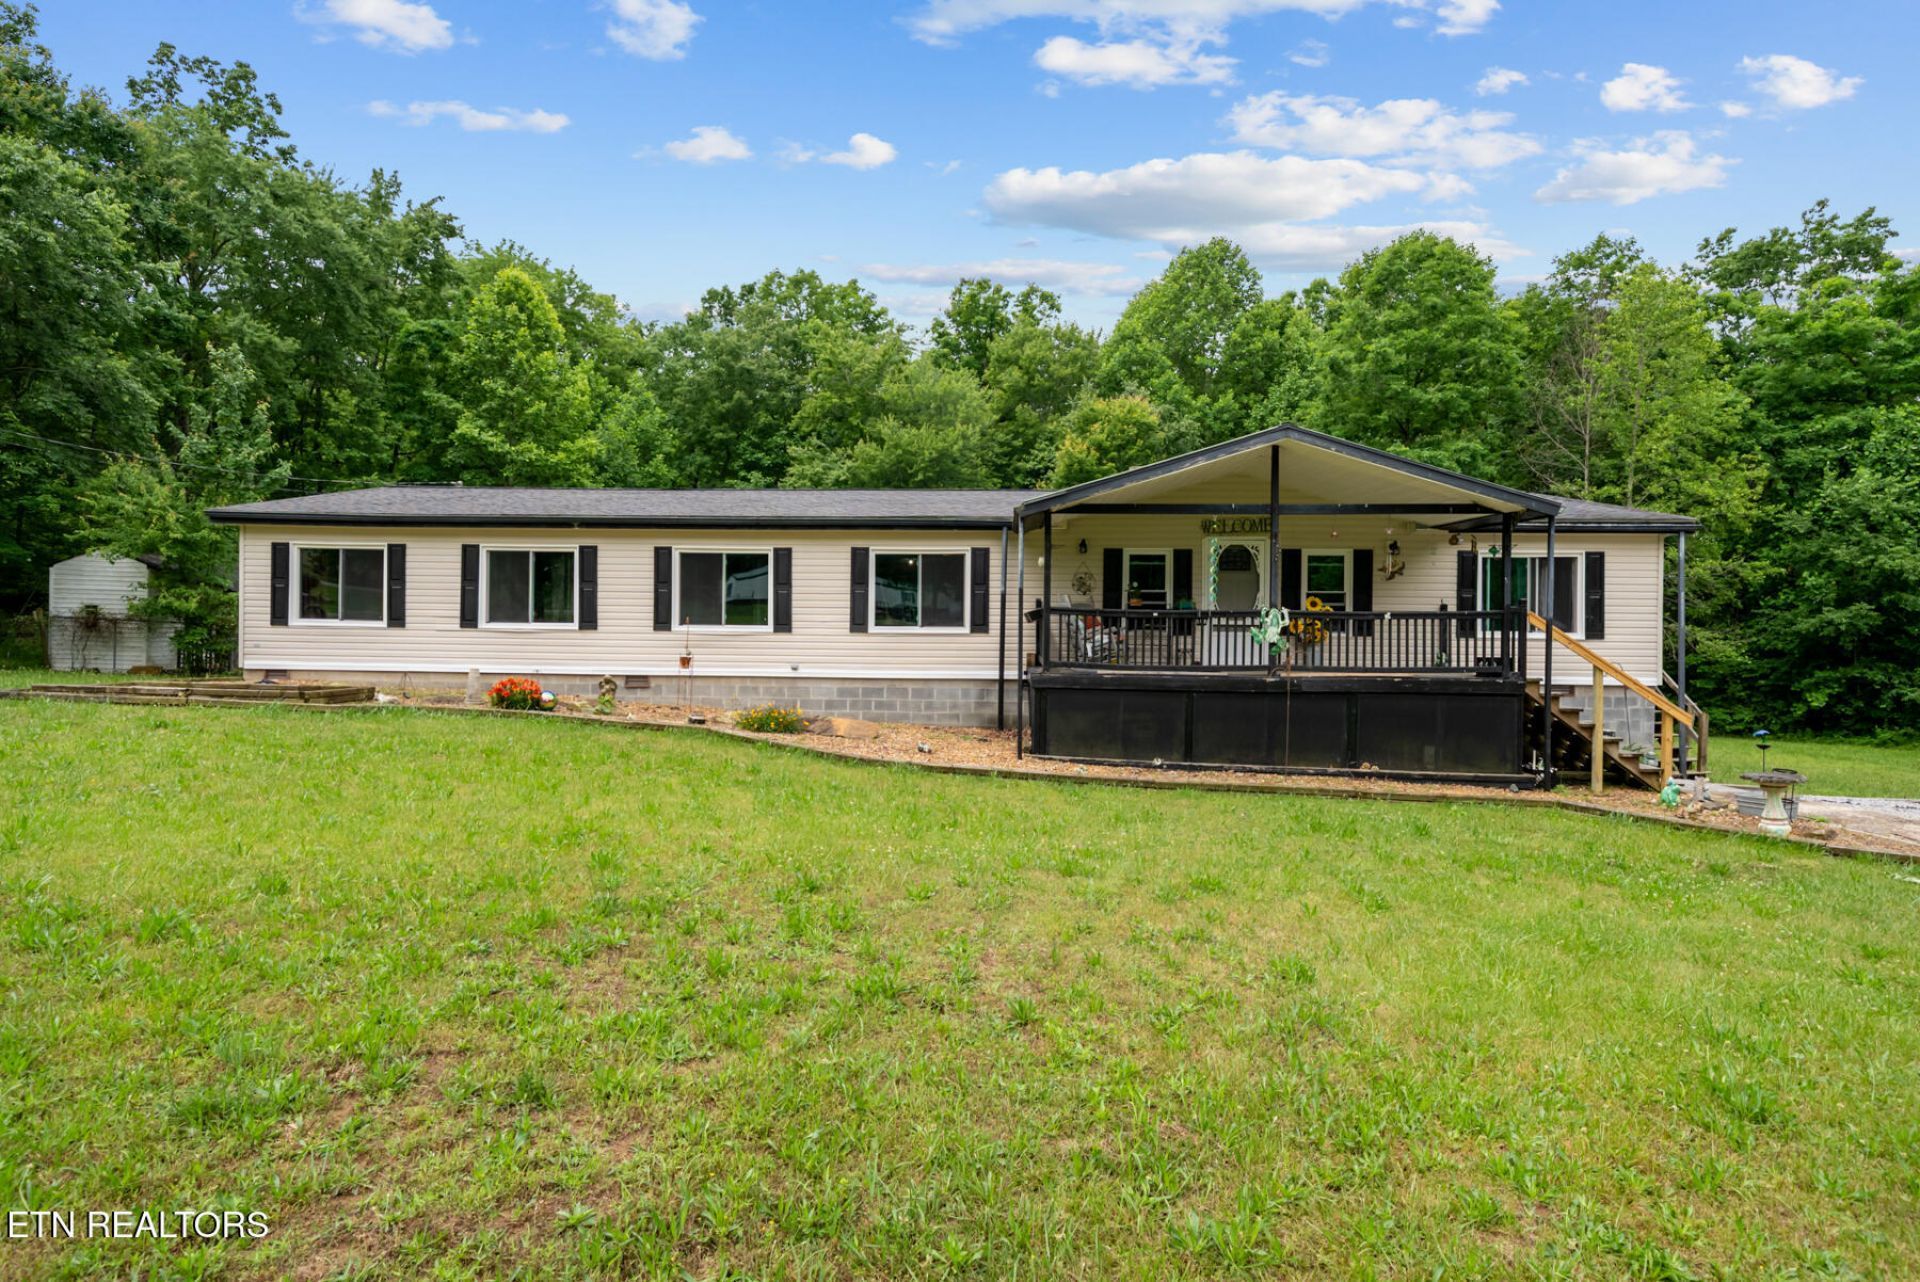
Beautifully updated 3BR/2BA home with 2,432 sq ft PLUS a bonus room with a closet that could serve as an office, guest room, or a 4th bedroom. Situated on 1.66 UNRESTRICTED acres with 3 outbuildings, this property offers endless possibilities for country living, hobbies, animals, etc. Interior features include vaulted ceilings, wood-burning fireplace, split-bedroom floor plan, formal dining room, spacious den/second living area, utility room, and large covered deck perfect for relaxing or entertaining. The spacious kitchen offers a center island and pantry with plenty of space to cook for the family. Recent updates include brand new flooring, brand new windows with a transferrable lifetime warranty, new toilets, fresh paint, and updated appliances. The private primary suite features two closets, double vanity sinks, a walk-in shower, and a large soaking tub. This property has plenty of indoor and outdoor space and is a MUST SEE.
Property Features
Property Type: Residential - Single Family
Cooling: Central Cooling
Fireplaces: 1
Fuel Type: Electric
Heating: Central, Electric
Lot Size: 1.66 Acres
Year Built: 2002
Amenities
Walk-In Closet(s)
Kitchen Island
Pantry
Eat-in Kitchen
Feature Descriptions
Appliances: Dishwasher, Dryer, Microwave, Range, Refrigerator, Self Cleaning Oven, Washer
Days on Site: 1
Exterior: Vinyl Siding, Frame
Fireplace: Wood Burning
Lot: Wooded, Level
Parcel #: 194 04900 000
Security Features: Smoke Detector
Sewer: Septic Tank
Special View Info: Country Setting
SQFT Total: 2432
View: Country Setting
Water: Public
Wooded: Yes
Local Schools
High School: Cumberland County
Middle School: Brown
Elementary School: Brown
Listed By / Shown By
Listed By
Agency Name: Highlands Elite Real Estate
Shown By
Agent Name: Brian K. Patty
Agent Phone: Cell: (865) 254-4668
Agency Title: Ferguson Realtors

Estimate Your Payment
Estimated Payment
$ 1,657.95 per month $1,567.53 Principal & Interest $0.00 Property Tax (data not provided by mls) $90.42 Homeowner's InsuranceChange Payment Information

Brian K. Patty
Office: (865) 690-1300
Cell: (865) 254-4668
Cell: (865) 254-4668
Office: (865) 690-1300
Email Me


Privacy Policy / DMCA Notice / ADA Accessibility


This site is hosted, designed and copyright
© 1994 - 2026 by
Delta Media Group, Inc. -- Patent Pending --
Agency License Information: TREC # 15429
642 Daymon Circle | MLS# 1342403
This single family home located at 642 Daymon Circle, Crossville, TN 38572 is currently listed for sale with an asking price of $310,000. This property was built in 2002 and has 3 bedrooms and 2 full baths with 2432 sq. ft. Daymon Circle is located in the Winesap Sub subdivision. Search Winesap Sub real estate on www.briankpatty.com today.