Brian K. Patty
REALTOR®, #350671



BEDS3
BATHS2 full
SQUARE FEET1,408
MLS#1358996
STATUSActive
PROPERTY TYPEResidential - Single Family
SUBDIVISIONPicket Place
Property Description
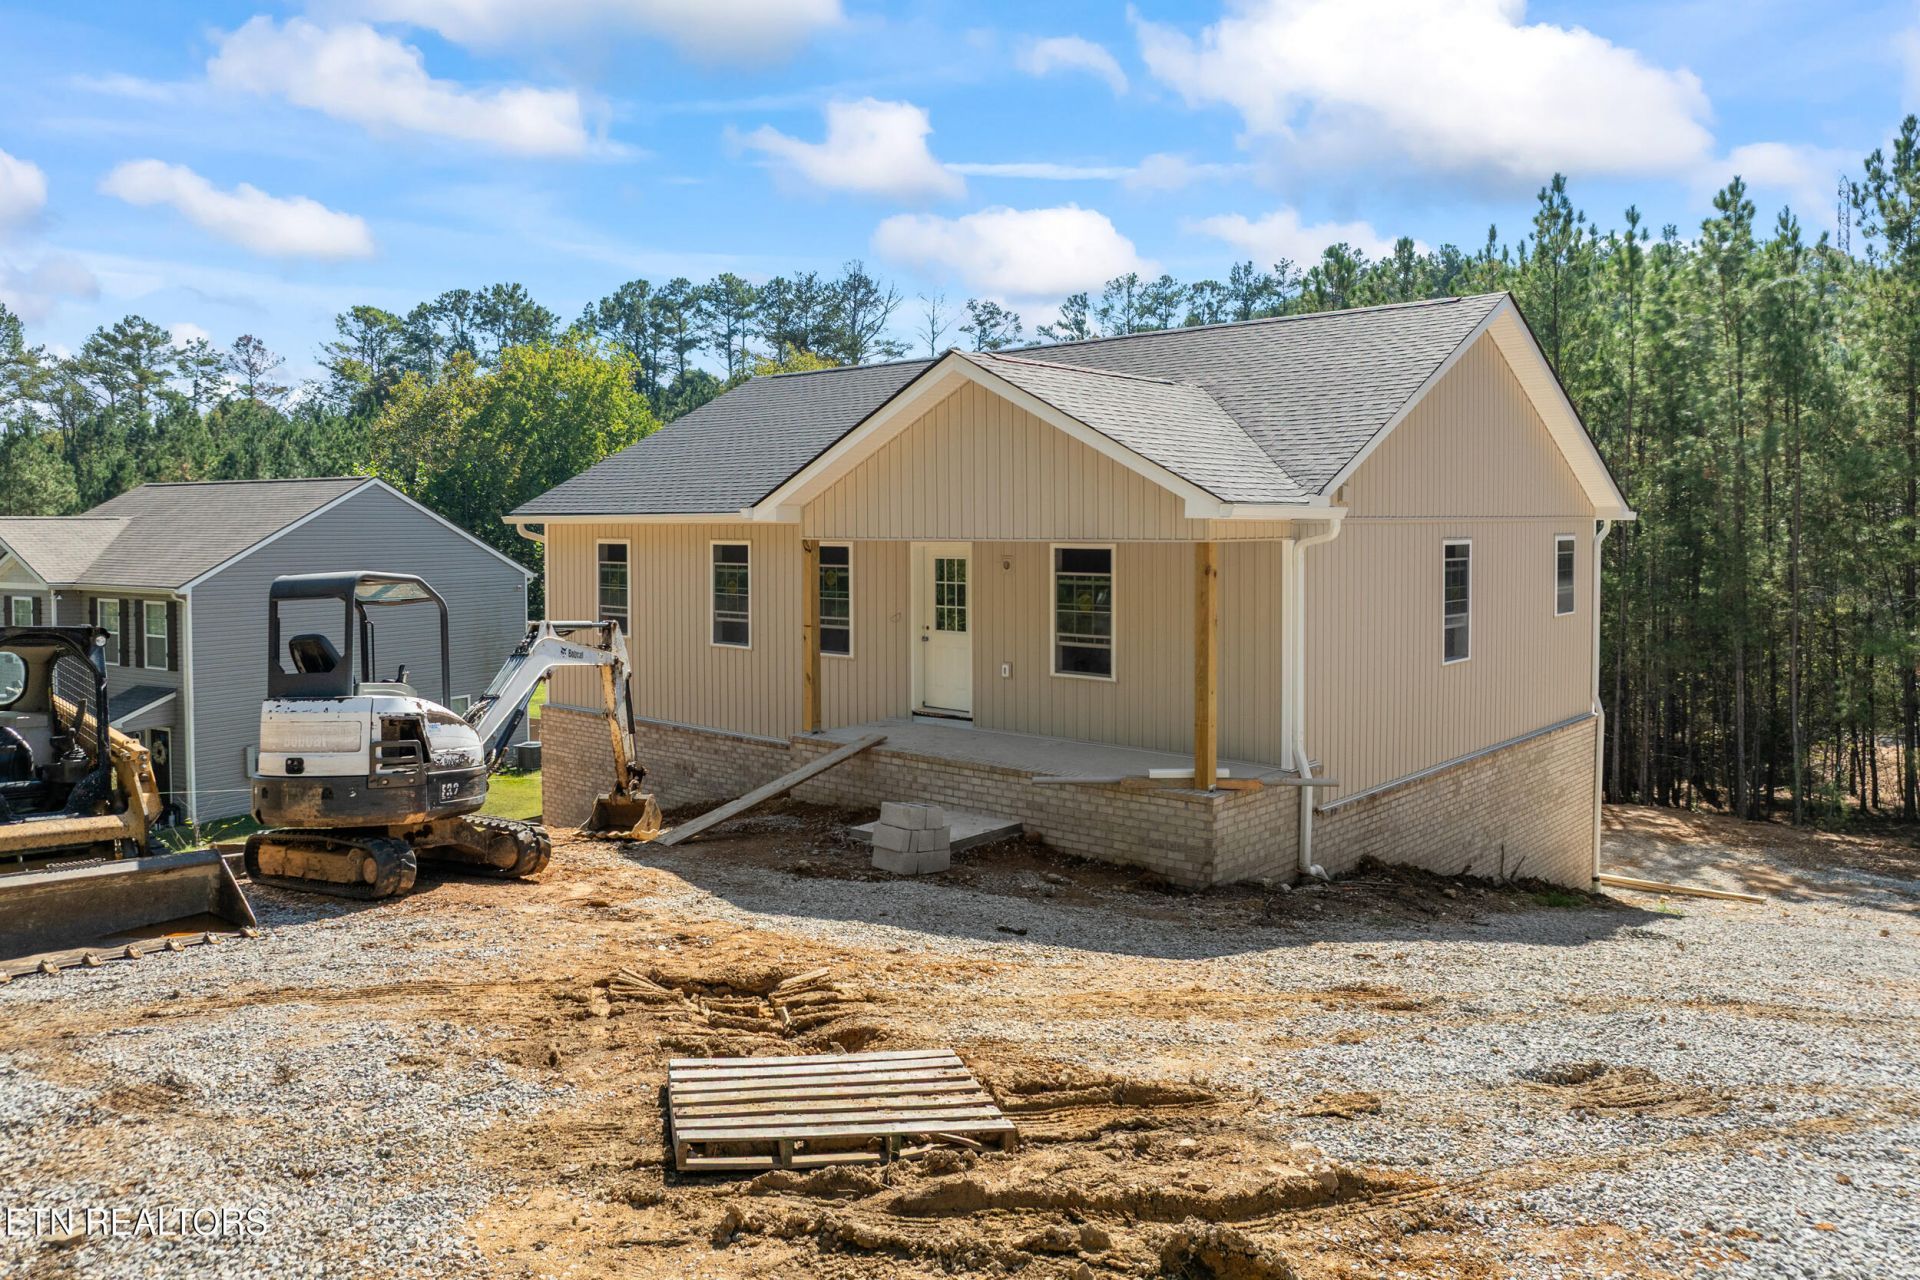
Welcome to this brand-new construction basement ranch offering the perfect balance of modern single-level living and tremendous room to grow. The main level showcases an expansive living area that flows effortlessly into a large, well-appointed kitchen, creating an inviting centerpiece for daily life and entertaining. Step outside directly to the patio to relax or host outdoor gatherings with ease. Accommodations include three spacious bedrooms and two full bathrooms designed with clean, contemporary finishes.Vehicle owners and hobbyists will appreciate the massive oversized garage, offering abundant space for parking, a workshop, and extra gear. Downstairs, the full 1,360-square-foot unfinished basement provides an exceptional blank canvas, ready to be customized into a home theater, fitness studio, guest suite, or future recreation space. Situated in a prime, highly convenient location close to shopping, dining, and daily conveniences, this home combines quality craftsmanship with lasting equity potential.*Construction set to be complete by the end of October*
Property Features
Property Type: Residential - Single Family
Basement: Yes
Cooling: Central Cooling
Fireplaces: 1
Fuel Type: Electric
Garage: 2 car attached
Heating: Central, Electric
Home Style: Traditional
Lot Size: 0.30 Acres
Feature Descriptions
Appliances: Other
Days on Site: 12
Exterior: Frame
Flooring: Other
Lot: Rolling Slope
Parcel #: 059B A 00500 000
Parking: Garage Faces Rear, Attached
Sewer: Public Sewer
SQFT Total: 1408
Water: Public
Local Schools
High School: Roane County
Middle School: Cherokee
Elementary School: Kingston
Listed By / Shown By
Listed By
Agency Name: Young Marketing Group, Realty Executives
Shown By
Agent Name: Brian K. Patty
Agent Phone: Cell: (865) 254-4668
Agency Title: Ferguson Realtors

Estimate Your Payment
Estimated Payment
$ 2,272.99 per month $2,149.03 Principal & Interest $0.00 Property Tax (data not provided by mls) $123.96 Homeowner's InsuranceChange Payment Information

Brian K. Patty
Office: (865) 690-1300
Cell: (865) 254-4668
Cell: (865) 254-4668
Office: (865) 690-1300
Email Me


Privacy Policy / DMCA Notice / ADA Accessibility


This site is hosted, designed and copyright
© 1994 - 2026 by
Delta Media Group, Inc. -- Patent Pending --
Agency License Information: TREC # 15429
646 High Point Orchard Rd | MLS# 1358996
This single family home located at 646 High Point Orchard Rd, Kingston, TN 37763 is currently listed for sale with an asking price of $425,000. This property has 3 bedrooms and 2 full baths with 1408 sq. ft. High Point Orchard Rd is located in the Picket Place subdivision. Search Picket Place real estate on www.briankpatty.com today.