Brian K. Patty
REALTOR®, #350671



BEDS3
BATHS2 full
SQUARE FEET1,283
MLS#1342466
STATUSActive
PROPERTY TYPEResidential - Single Family
SUBDIVISIONAshford Glen Sub
Property Description
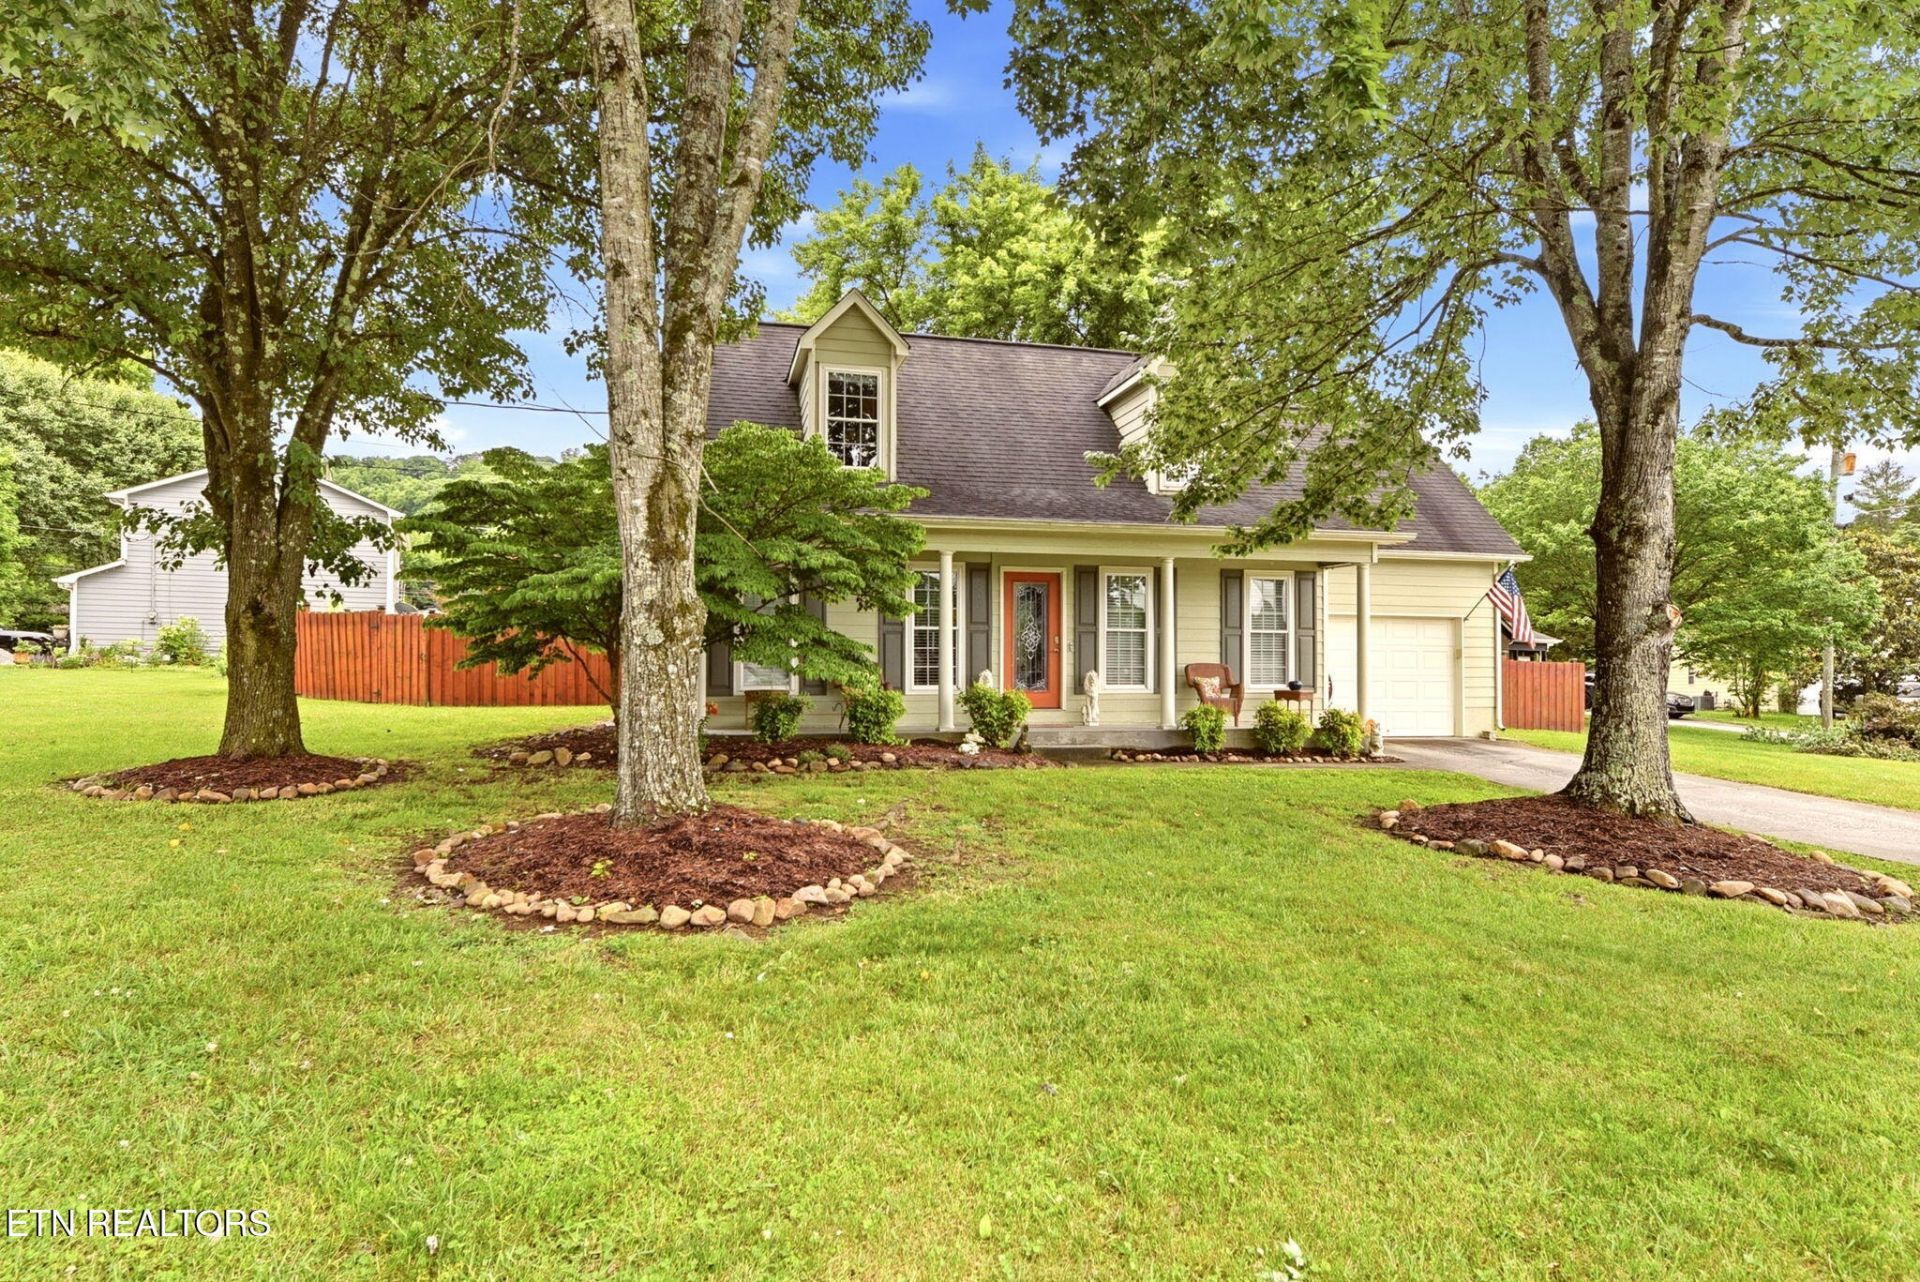
Cape Cod style on large, level corner lot with privacy fenced backyard, master on main, inviting Great Room , Eat-in Kitchen with Coffee Bar, Master with Ensuite , hardwood floors on main level, upstairs offers 2 more bedrooms and full bath plus floored attic storage, one car garage w opener, laudnry room up, Hot Tub, Washer & Dryer & Kitchen Appliances convey, storage building great space for lawn equipment ,etc , corner, culdesac lot.
Property Features
Property Type: Residential - Single Family
Cooling: Central Cooling
Fireplaces: 1
Fuel Type: Electric
Garage: 1 car attached
Heating: Central, Electric
Home Style: Cottage, Craftsman, Cape Cod
Lot Size: 0.23 Acres
Year Built: 1990
Amenities
Walk-In Closet(s)
Eat-in Kitchen
Feature Descriptions
Appliances: Dishwasher, Dryer, Microwave, Range, Refrigerator, Washer
Exterior: Wood Siding, Frame
Flooring: Carpet, Hardwood, Vinyl
Lot: Private, Irregular Lot, Level
Lot Dimensions: 100x100xIRR
Parcel #: 047NH062
Parking: Garage Door Opener, Attached, Main Level
Sewer: Public Sewer
Special View Info: Country Setting
SQFT Total: 1283
View: Country Setting
Water: Public
Local Schools
High School: Central
Middle School: Powell
Elementary School: Brickey
Listed By / Shown By
Listed By
Agency Name: The Real Estate Firm, Inc.
Shown By
Agent Name: Brian K. Patty
Agent Phone: Cell: (865) 254-4668
Agency Title: Ferguson Realtors

Estimate Your Payment
Estimated Payment
$ 1,791.65 per month $1,693.94 Principal & Interest $0.00 Property Tax (data not provided by mls) $97.71 Homeowner's InsuranceChange Payment Information

Brian K. Patty
Office: (865) 690-1300
Cell: (865) 254-4668
Cell: (865) 254-4668
Office: (865) 690-1300
Email Me


Privacy Policy / DMCA Notice / ADA Accessibility


This site is hosted, designed and copyright
© 1994 - 2026 by
Delta Media Group, Inc. -- Patent Pending --
Agency License Information: TREC # 15429
700 Whittmore Lane | MLS# 1342466
This single family home located at 700 Whittmore Lane, Knoxville, TN 37918 is currently listed for sale with an asking price of $335,000. This property was built in 1990 and has 3 bedrooms and 2 full baths with 1283 sq. ft. Whittmore Lane is located in the Ashford Glen Sub subdivision. Search Ashford Glen Sub real estate on www.briankpatty.com today.