Brian K. Patty
REALTOR®, #350671



BEDS3
BATHS2 full 1 partial
SQUARE FEET1,680
MLS#1342499
STATUSActive
PROPERTY TYPEResidential - Single Family
SUBDIVISIONPine Grove S/D
Property Description
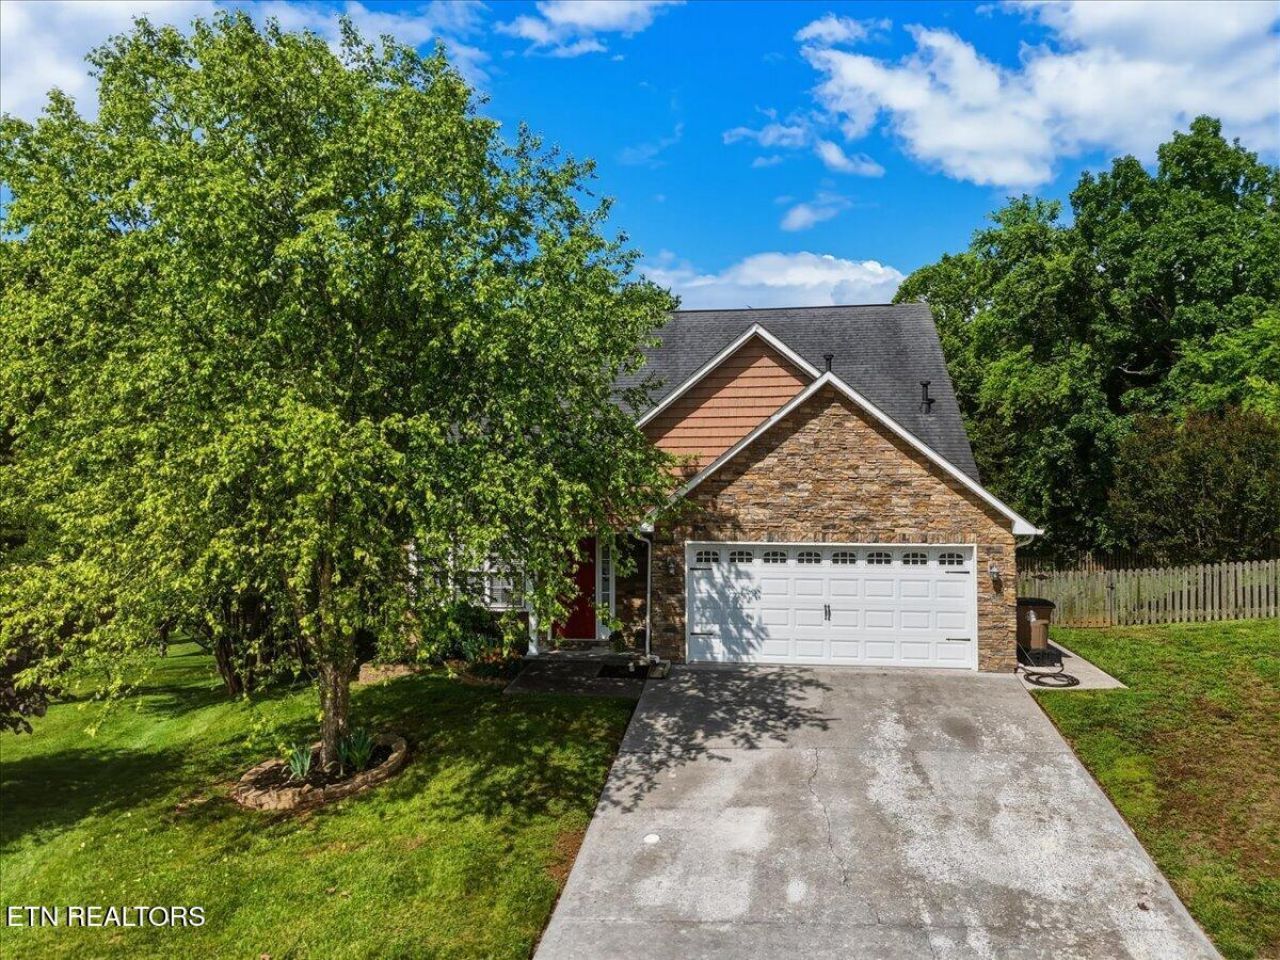
Welcome to this charming two-story home tucked away on a quiet cul-de-sac lot in Knoxville. Featuring 3 bedrooms, 2.5 baths, and a functional layout that includes the primary suite on the main level, this home offers comfortable living spaces with plenty of room to make it your own. The spacious fenced backyard, and brand new deck provide the perfect setting for entertaining, pets, play or simply relaxing outdoors. Conveniently located with easy access to shopping, dining, schools, interstate and everyday amenities, this property offers both comfort and convenience in a desirable setting. Don't miss your opportunity to make this Knoxville home your own.
Property Features
Property Type: Residential - Single Family
Cooling: Ceiling Fan(s)
Fireplaces: 1
Fuel Type: Electric, Gas
Garage: 2 car attached
Heating: Central, Natural Gas, Electric
Home Style: Traditional
Lot Size: 0.39 Acres
Year Built: 2007
Amenities
Walk-In Closet(s)
Cathedral Ceiling(s)
Pantry
Eat-in Kitchen
Feature Descriptions
Appliances: Dishwasher, Disposal, Microwave, Range, Refrigerator, Self Cleaning Oven
Exterior: Vinyl Siding, Frame
Fireplace: Gas Log
Flooring: Carpet, Vinyl
Lot: Cul-De-Sac, Irregular Lot, Level
Lot Dimensions: 43.26 X 177.18 X IRR
Parcel #: 084CB061
Parking: Garage Door Opener, Attached, Main Level
Security Features: Smoke Detector
Sewer: Public Sewer
Special View Info: Country Setting
SQFT Total: 1680
View: Country Setting
Water: Public
Listed By / Shown By
Listed By
Agency Name: Noble Realty
Shown By
Agent Name: Brian K. Patty
Agent Phone: Cell: (865) 254-4668
Agency Title: Ferguson Realtors

Estimate Your Payment
Estimated Payment
$ 2,138.75 per month $2,022.11 Principal & Interest $0.00 Property Tax (data not provided by mls) $116.64 Homeowner's InsuranceChange Payment Information

Brian K. Patty
Office: (865) 690-1300
Cell: (865) 254-4668
Cell: (865) 254-4668
Office: (865) 690-1300
Email Me


Privacy Policy / DMCA Notice / ADA Accessibility


This site is hosted, designed and copyright
© 1994 - 2026 by
Delta Media Group, Inc. -- Patent Pending --
Agency License Information: TREC # 15429
7101 Pinecroft Lane | MLS# 1342499
This single family home located at 7101 Pinecroft Lane, Knoxville, TN 37914 is currently listed for sale with an asking price of $399,900. This property was built in 2007 and has 3 bedrooms and 2 full and 1 partial baths with 1680 sq. ft. Pinecroft Lane is located in the Pine Grove S/D subdivision. Search Pine Grove S/D real estate on www.briankpatty.com today.