Brian K. Patty
REALTOR®, #350671



BEDS2
BATHS3 full 1 partial
SQUARE FEET2,996
MLS#1348613
STATUSActive
PROPERTY TYPEResidential - Single Family
SUBDIVISIONSmokey Mtn Retreat
Property Description
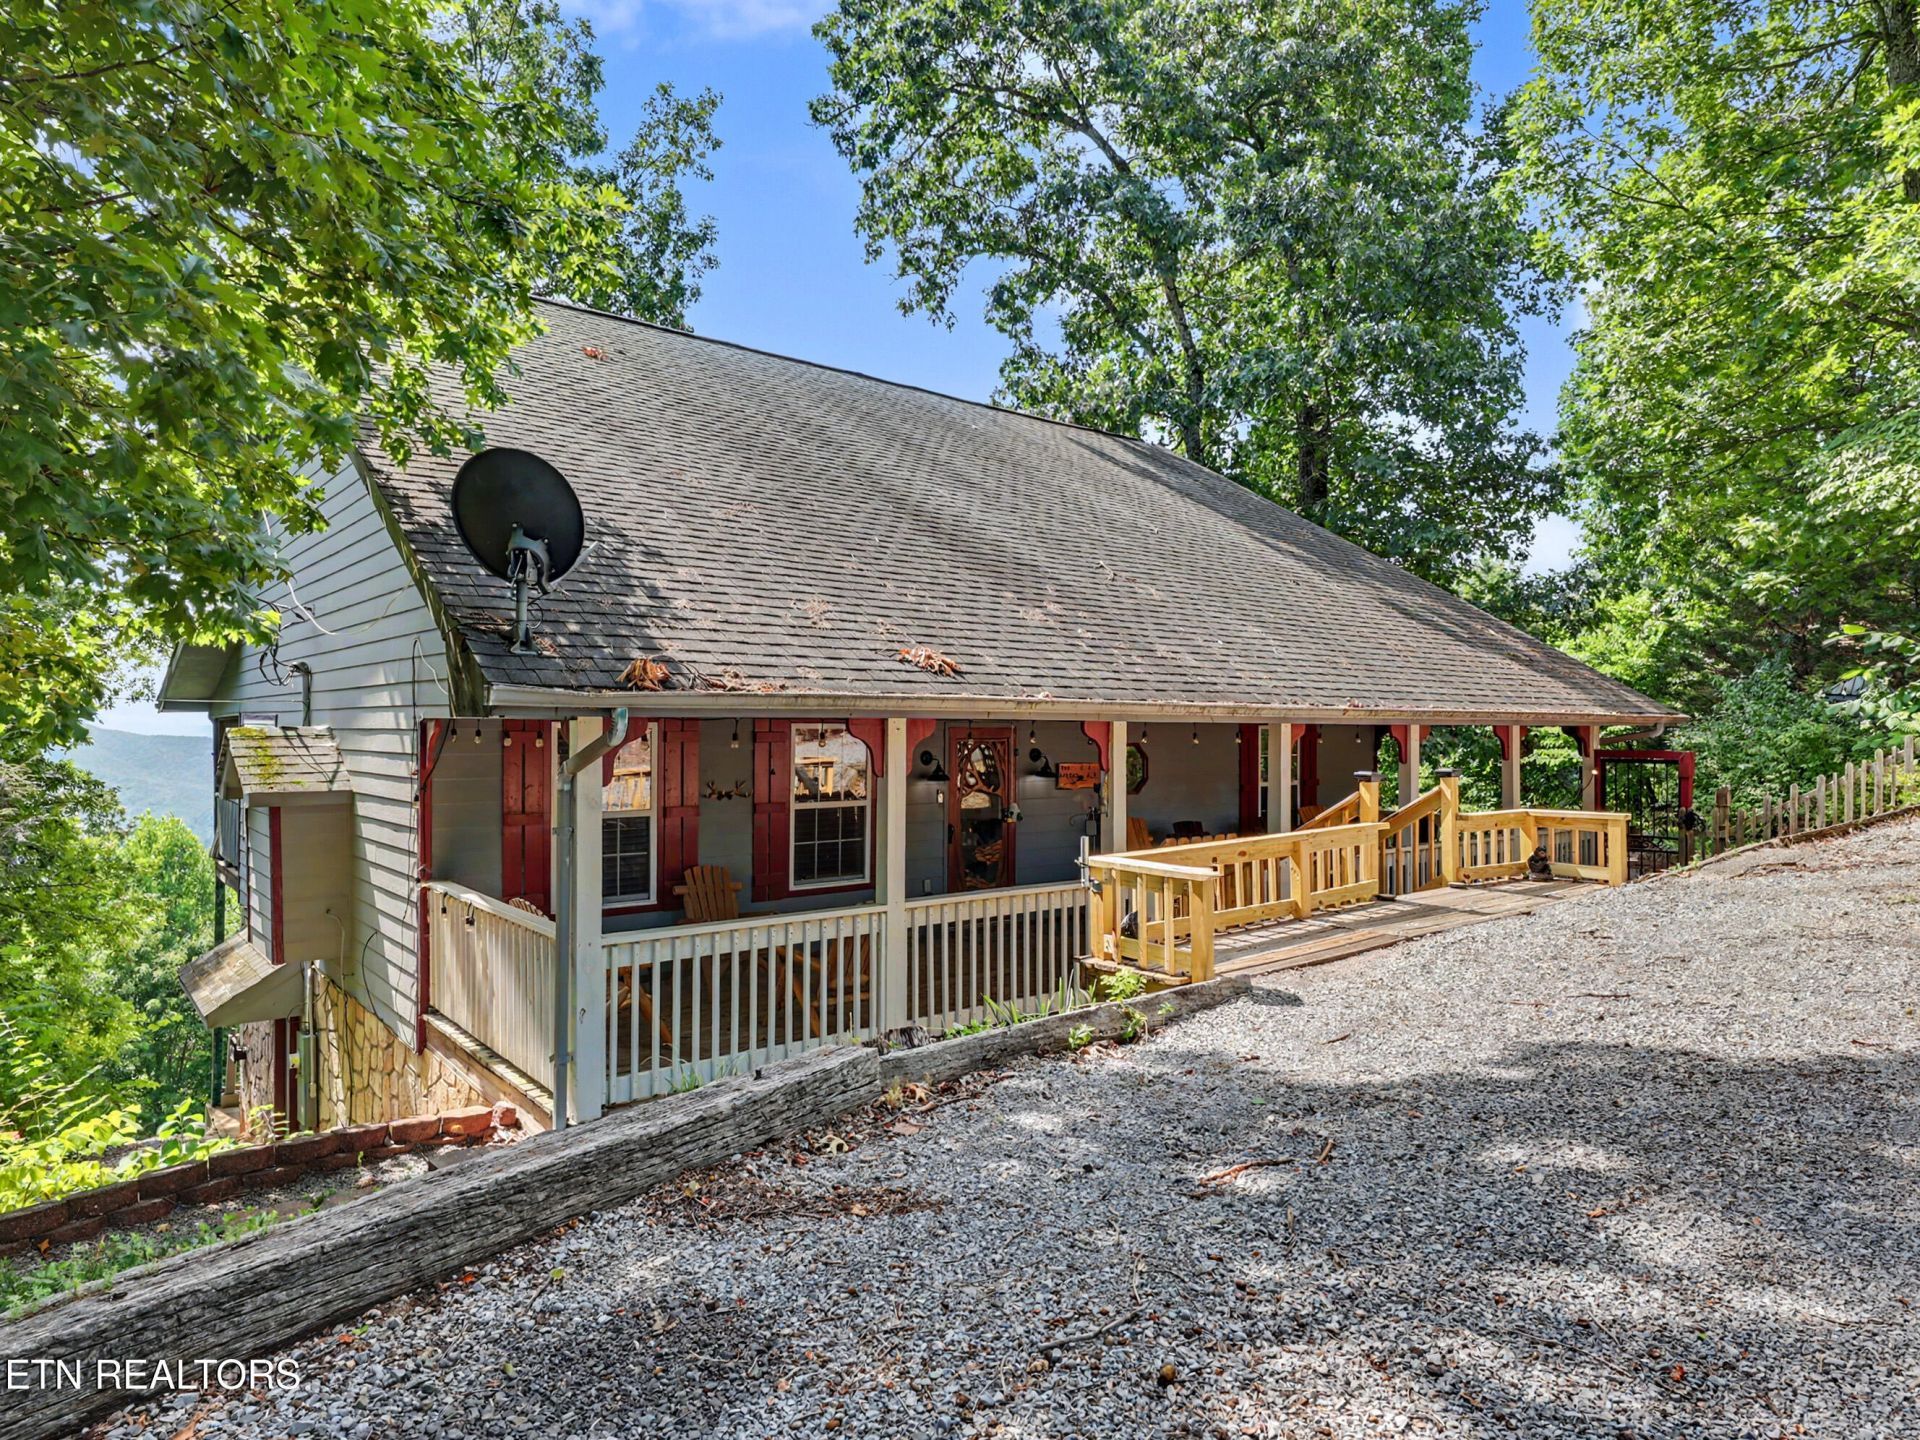
Stunning mountain retreat featuring 2 bedrooms plus a bonus room, 3.5 baths, and truly unmatched, million-dollar views you won't find at most properties in the Smokies. This rare find is STR approved yet lovingly used only as a private vacation home by the current owners. The interior showcases quartz countertops, black stainless appliances, real hardwood floors, and two full-length stone gas fireplaces on the main and lower levels, plus two electric fireplaces in the bedrooms. Enjoy multiple living spaces including a formal dining area, game room, office area, laundry room, and abundant storage. Outside, relax at the fire pit area or unwind in the hot tub overlooking the breathtaking views. A true luxury mountain escape with every feature you could want.
Property Features
Property Type: Residential - Single Family
Basement: Yes
Cooling: Central Cooling
Fireplaces: 1
Fuel Type: Electric, Propane
Heating: Central, Heat Pump, Propane, Electric
Home Style: Cabin, Traditional
Lot Size: 0.63 Acres
Year Built: 2005
Amenities
Cathedral Ceiling(s)
Kitchen Island
Feature Descriptions
Appliances: Dishwasher, Dryer, Microwave, Range, Refrigerator, Self Cleaning Oven, Washer
Exterior: Fiber Cement, Block, Frame
Fireplace: Electric, Stone, Gas Log
Flooring: Carpet, Hardwood, Tile
Lot: Private, Wooded, Rolling Slope
Parcel #: 052 15000 000
Parking: Off-Street Parking, Main Level
Security Features: Smoke Detector
Sewer: Septic Tank, Perc Test On File
Special View Info: Mountain View, Countr
SQFT Total: 2996
View: Mountain View, Country Setting
Water: Well
Wooded: Yes
Listed By / Shown By
Listed By
Agency Name: Century 21 Legacy
Shown By
Agent Name: Brian K. Patty
Agent Phone: Cell: (865) 254-4668
Agency Title: Ferguson Realtors

Estimate Your Payment
Estimated Payment
$ 4,412.27 per month $4,171.65 Principal & Interest $0.00 Property Tax (data not provided by mls) $240.63 Homeowner's InsuranceChange Payment Information

Brian K. Patty
Office: (865) 690-1300
Cell: (865) 254-4668
Cell: (865) 254-4668
Office: (865) 690-1300
Email Me


Privacy Policy / DMCA Notice / ADA Accessibility


This site is hosted, designed and copyright
© 1994 - 2026 by
Delta Media Group, Inc. -- Patent Pending --
Agency License Information: TREC # 15429
714 Shell Mountain Rd | MLS# 1348613
This single family home located at 714 Shell Mountain Rd, Sevierville, TN 37876 is currently listed for sale with an asking price of $825,000. This property was built in 2005 and has 2 bedrooms and 3 full and 1 partial baths with 2996 sq. ft. Shell Mountain Rd is located in the Smokey Mtn Retreat subdivision. Search Smokey Mtn Retreat real estate on www.briankpatty.com today.