Brian K. Patty
REALTOR®, #350671



BEDS4
BATHS3 full
SQUARE FEET2,199
MLS#1358465
STATUSActive
PROPERTY TYPEResidential - Single Family
SUBDIVISIONWest Hills Park No 1
Property Description
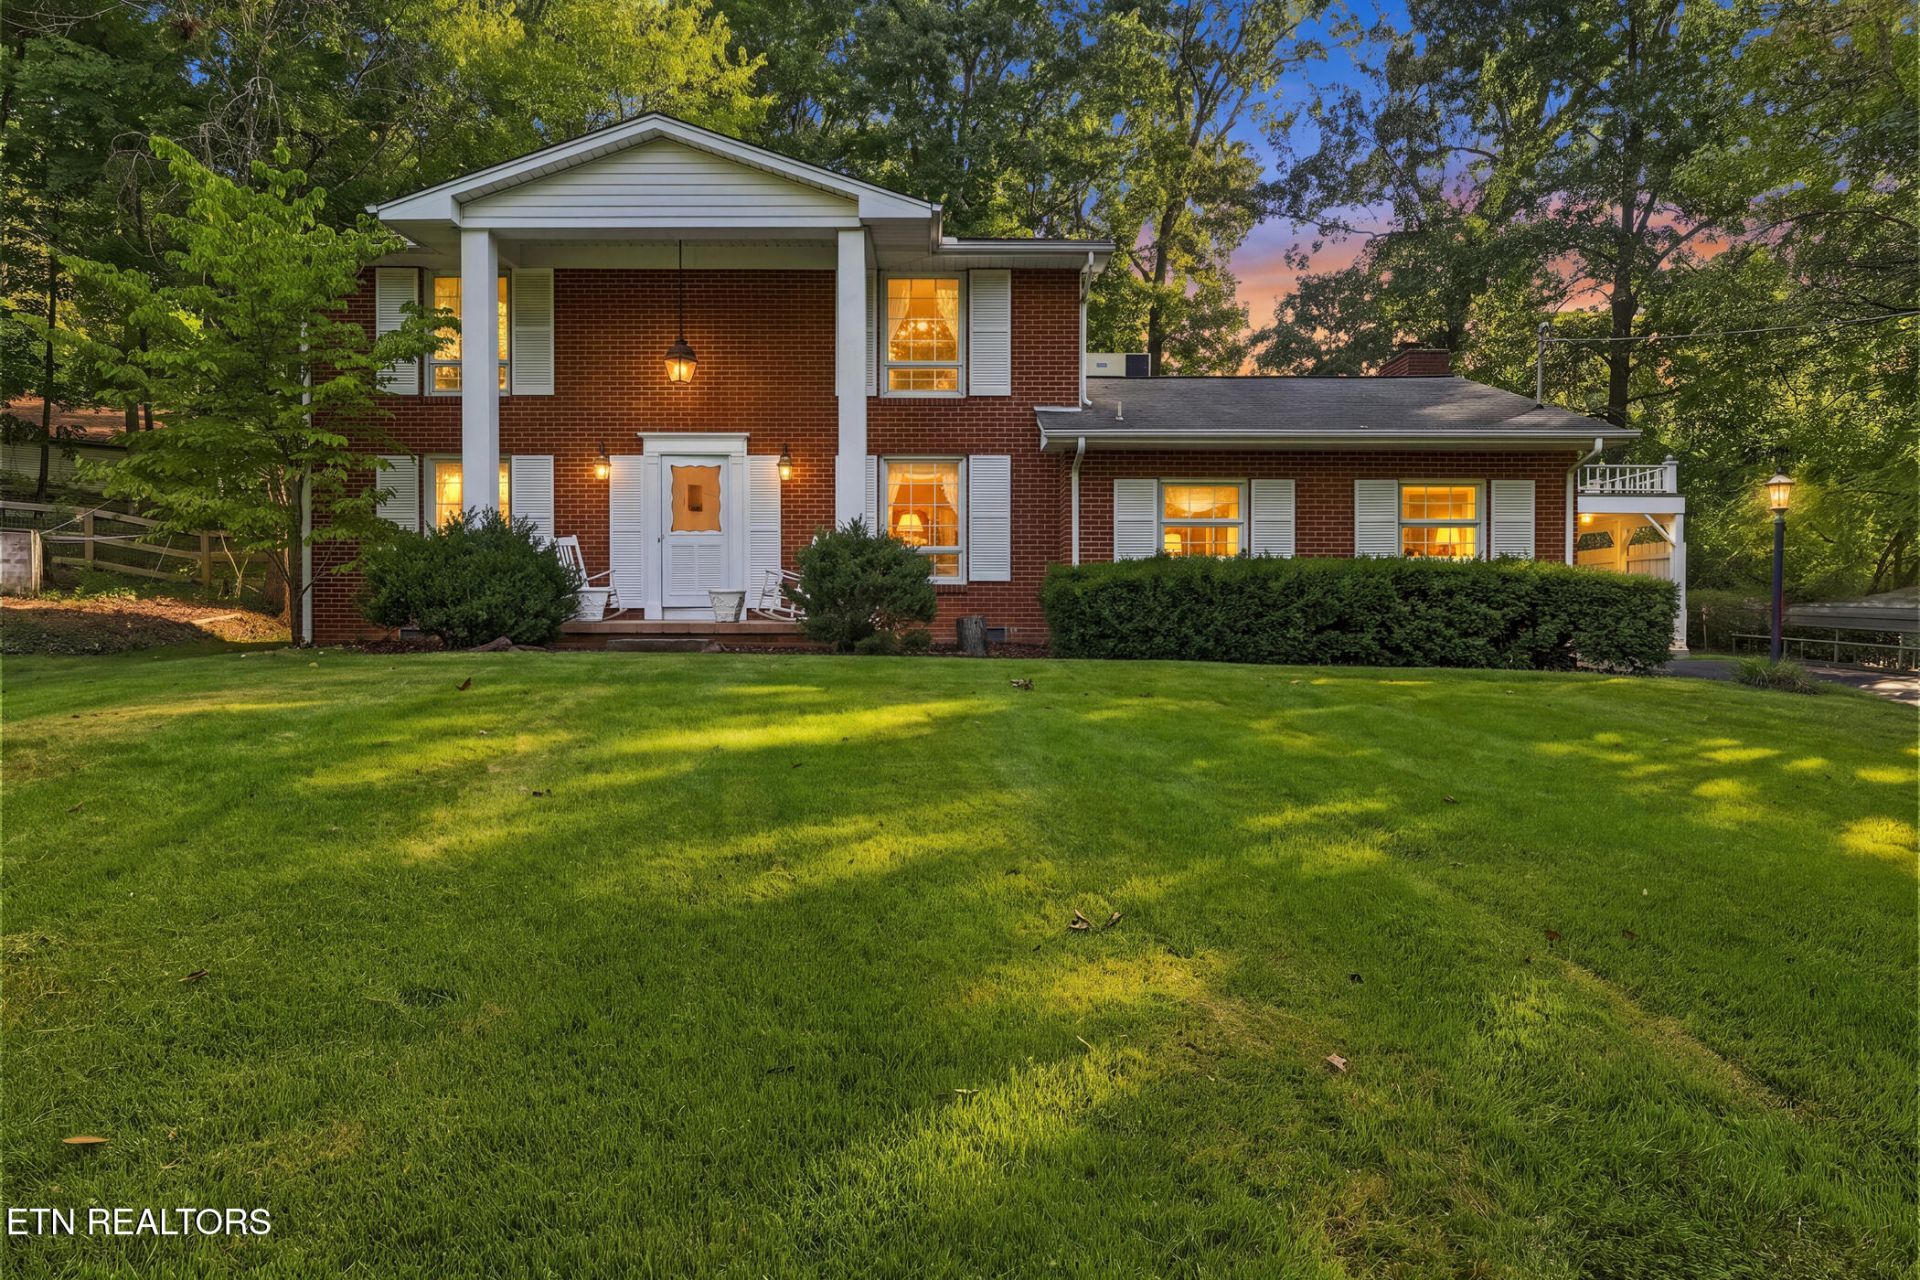
Welcome to 7305 Toxaway Drive! This charming two-story Southern Colonial offers timeless character, spacious living, and everyday comfort in a convenient Knoxville location. Featuring 4 bedrooms, 3 full bathrooms, and 2,183 square feet of living space, this home provides plenty of room to spread out and make it your own. Beautiful hardwood floors add warmth and character, while a cozy gas fireplace creates an inviting place to gather. The newer HVAC system provides year-round comfort. Outside, the yard is fenced on three sides, with approximately 15 feet of additional fencing needed to fully enclose the space. Classic Southern Colonial architecture brings traditional charm and curb appeal, complemented by a convenient carport for covered parking. Ideally situated near shopping, dining, and everyday amenities, with easy access to all that Knoxville has to offer. Whether you're looking for extra space, classic style, or a place to call home, 7305 Toxaway Drive is ready to welcome you. Schedule your private showing today!
Property Features
Property Type: Residential - Single Family
Cooling: Central Cooling
Fireplaces: 1
Fuel Type: Electric, Gas
Heating: Central, Natural Gas, Electric
Home Style: Traditional
Lot Size: 0.44 Acres
Year Built: 1961
Amenities
Walk-In Closet(s)
Pantry
Windows - Vinyl
Feature Descriptions
Appliances: Dishwasher, Range, Refrigerator, Self Cleaning Oven
Days on Site: 18
Exterior: Brick
Fireplace: Brick
Flooring: Hardwood, Tile
Lot: Wooded, Level
Lot Dimensions: 83 x 207 x IRR
Parcel #: 106GC020
Parking: Off-Street Parking, Carport, Main Level
Security Features: Smoke Detector
Sewer: Public Sewer
Special View Info: City
SQFT Total: 2199
View: City
Water: Public
Wooded: Yes
Listed By / Shown By
Listed By
Agency Name: The Real Estate Firm, Inc.
Shown By
Agent Name: Brian K. Patty
Agent Phone: Cell: (865) 254-4668
Agency Title: Ferguson Realtors

Estimate Your Payment
Estimated Payment
$ 2,540.40 per month $2,401.86 Principal & Interest $0.00 Property Tax (data not provided by mls) $138.54 Homeowner's InsuranceChange Payment Information

Brian K. Patty
Office: (865) 690-1300
Cell: (865) 254-4668
Cell: (865) 254-4668
Office: (865) 690-1300
Email Me


Privacy Policy / DMCA Notice / ADA Accessibility


This site is hosted, designed and copyright
© 1994 - 2026 by
Delta Media Group, Inc. -- Patent Pending --
Agency License Information: TREC # 15429
7305 Toxaway Drive | MLS# 1358465
This single family home located at 7305 Toxaway Drive, Knoxville, TN 37909 is currently listed for sale with an asking price of $475,000. This property was built in 1961 and has 4 bedrooms and 3 full baths with 2199 sq. ft. Toxaway Drive is located in the West Hills Park No 1 subdivision. Search West Hills Park No 1 real estate on www.briankpatty.com today.