Brian K. Patty
REALTOR®, #350671



BEDS2
BATHS2 full
SQUARE FEET996
MLS#1360019
STATUSActive
PROPERTY TYPEResidential - Condominium
SUBDIVISIONWorthington Pl Unit 4
Property Description
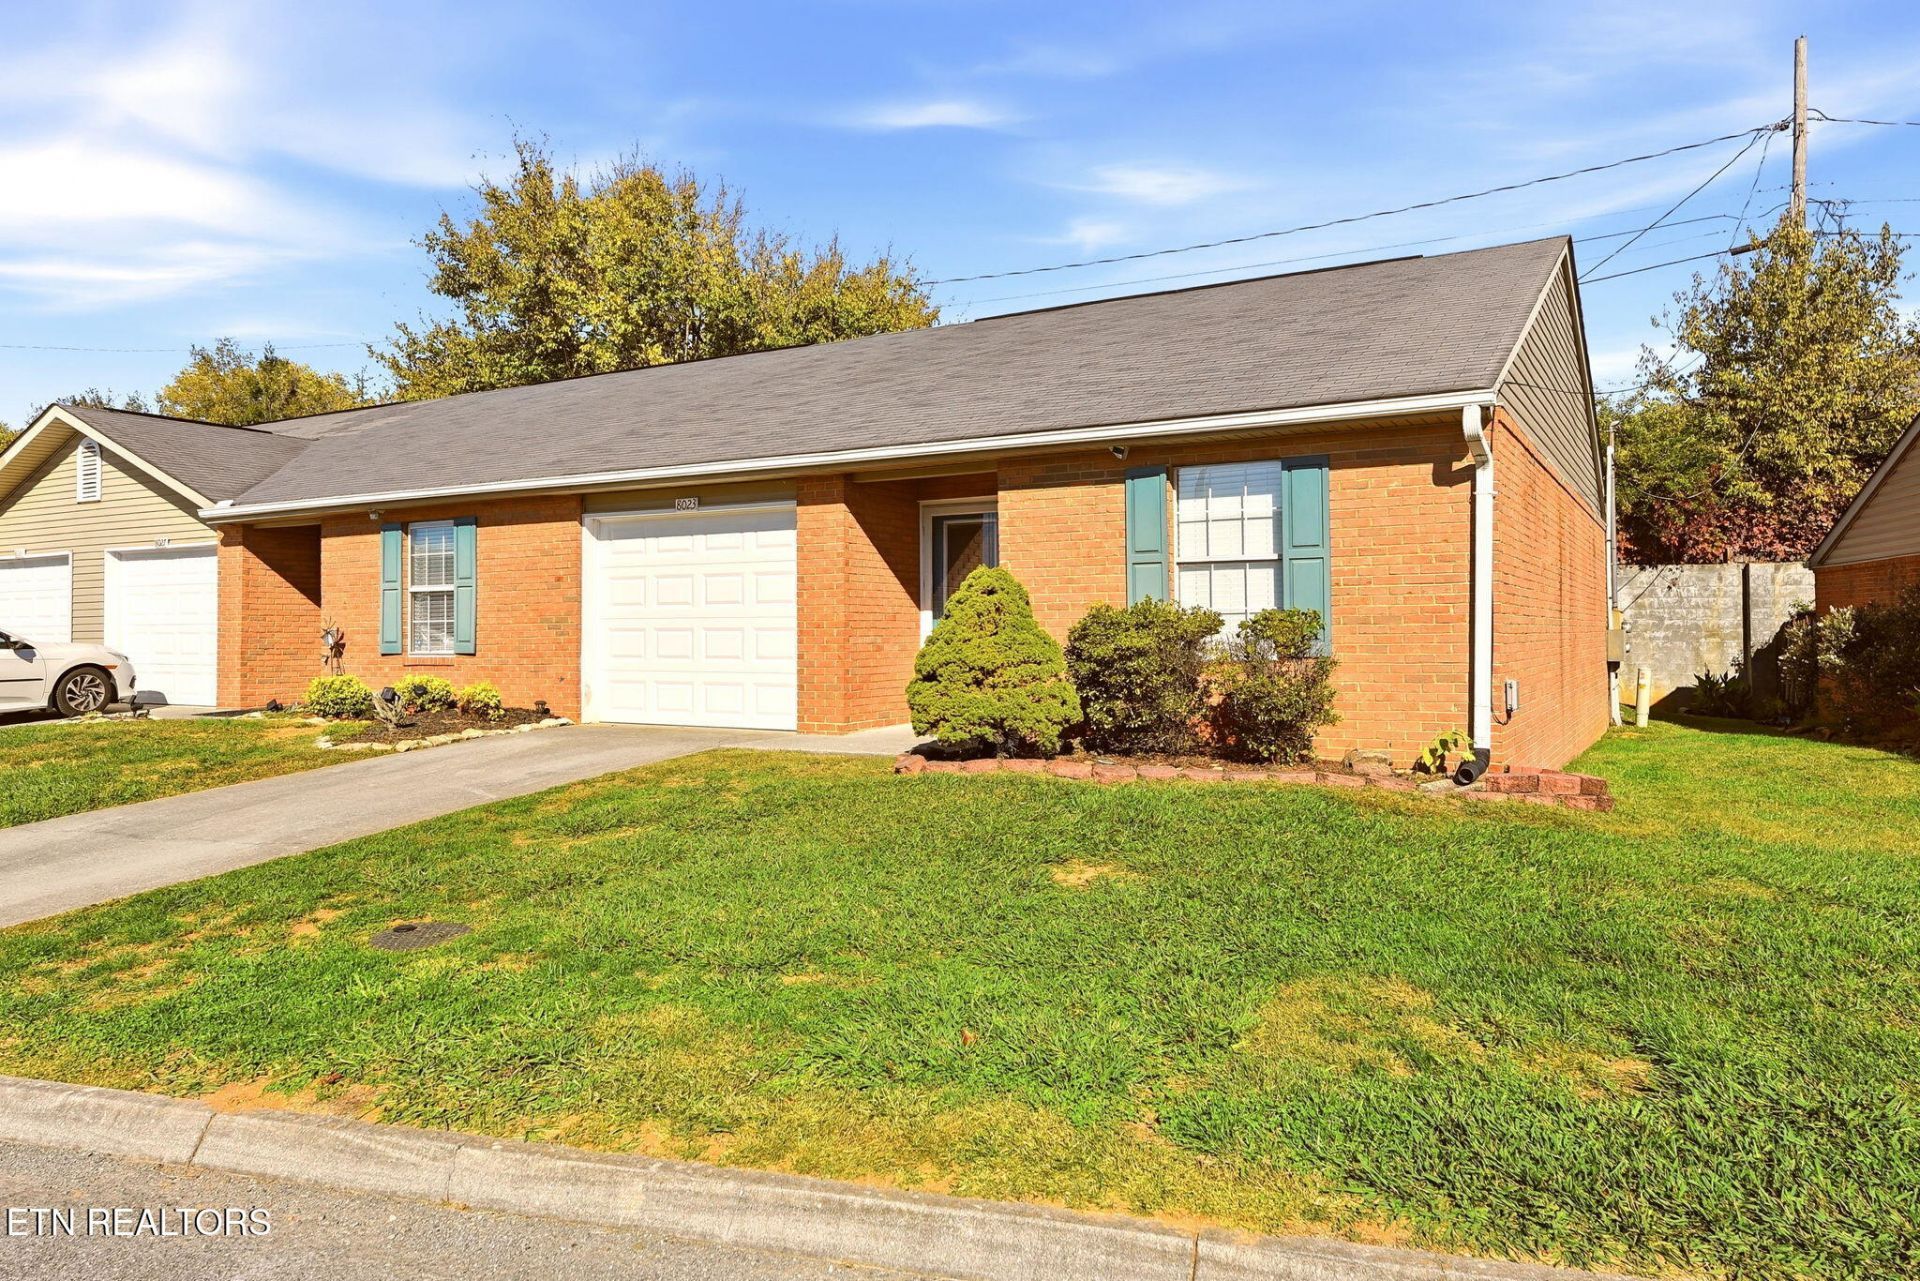
EASY LIVING at its finest! PUD in much sought after Powell area! Minutes to interstate, short commute to West Knox, Downtown/ UT Campus, Take back roads to Clinton/Oak Ridge. Discover comfort and convenience in the refreshed 2 bedroom 2 bathroom condo all on one level! Functional floorplan with updates through out . Split bedroom plan, freshly painted interior, updated flooring, stainless appliances have been updated, large great room with fireplace, plank flooring throughout, laundry room, spacious one car garage, private courtyard off Great Room. Very open floorplan - move in ready! Buyer should verify all info to buyer's satisfaction. Seller has never lived in home - used as rental. Seller would like to close after Jan 1, 2027 .
Property Features
Property Type: Residential - Condominium
Cooling: Central Cooling
Fireplaces: 1
Fuel Type: Electric, Gas
Garage: 1 car attached
Heating: Central, Natural Gas, Electric
Home Style: Traditional
Lot Size: 0.05 Acres
Year Built: 1994
Amenities
Walk-In Closet(s)
Breakfast Bar
Eat-in Kitchen
Feature Descriptions
Appliances: Dishwasher, Microwave, Range, Refrigerator
Association/Condo Fee: 90/Monthly
Days on Site: 1
Exterior: Vinyl Siding, Brick, Frame
Fireplace: Gas Log
Flooring: Laminate, Tile
HOA Y/N: Yes
Lot: Level
Lot Dimensions: 30.16x75.92xIRR
Parcel #: 046LB026
Parking: Garage Door Opener, Designated Parking, Attached, Main Level
Sewer: Public Sewer
Special View Info: Other
SQFT Total: 996
View: Other
Water: Public
Listed By / Shown By
Listed By
Agency Name: The Real Estate Firm, Inc.
Shown By
Agent Name: Brian K. Patty
Agent Phone: Cell: (865) 254-4668
Agency Title: Ferguson Realtors

Estimate Your Payment
Estimated Payment
$ 1,438.67 per month $1,360.21 Principal & Interest $0.00 Property Tax (data not provided by mls) $78.46 Homeowner's InsuranceChange Payment Information

Brian K. Patty
Office: (865) 690-1300
Cell: (865) 254-4668
Cell: (865) 254-4668
Office: (865) 690-1300
Email Me


Privacy Policy / DMCA Notice / ADA Accessibility


This site is hosted, designed and copyright
© 1994 - 2026 by
Delta Media Group, Inc. -- Patent Pending --
Agency License Information: TREC # 15429
8023 Intervale Way | MLS# 1360019
This condo located at 8023 Intervale Way, Powell, TN 37849 is currently listed for sale with an asking price of $269,000. This property was built in 1994 and has 2 bedrooms and 2 full baths with 996 sq. ft. Intervale Way is located in the Worthington Pl Unit 4 subdivision. Search Worthington Pl Unit 4 real estate on www.briankpatty.com today.