Brian K. Patty
REALTOR®, #350671



BEDS5
BATHS5 full
SQUARE FEET2,600
MLS#1359868
STATUSActive
PROPERTY TYPEResidential - Single Family
SUBDIVISIONFiddlers Creek Pud Phase 3
Property Description
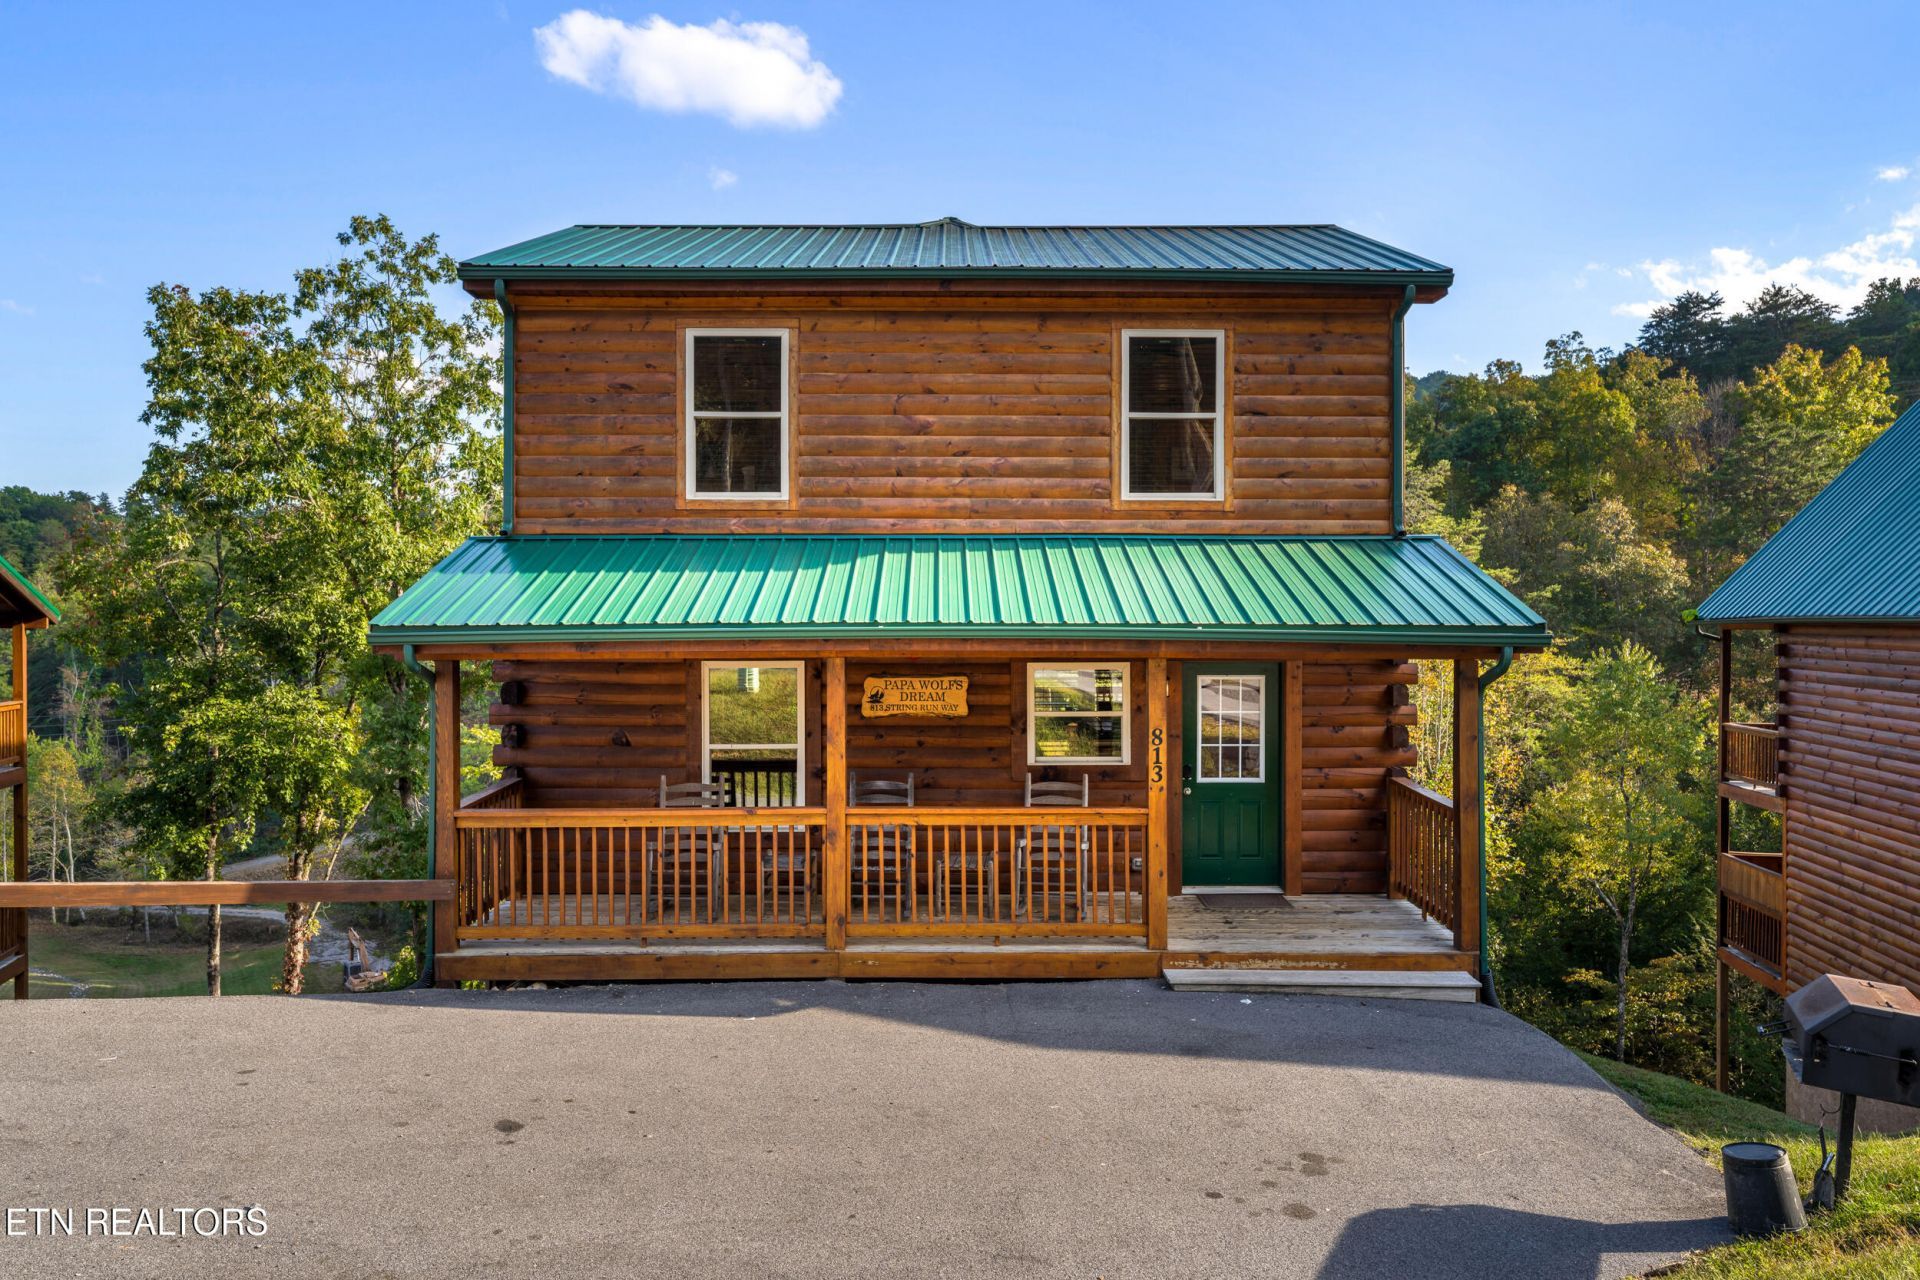
Turnkey, successful short-term rental just one mile from the Pigeon Forge Parkway! City water and sewer. This 2023 built spacious 5-bedroom, 5-bathroom cabin offers approximately 2,600 square feet across three levels, with an ideal layout for accommodating large families and groups. Each bedroom features its own private bathroom, including four king suites and a queen bunk room. Two additional sleeper sofas provide flexible sleeping arrangements for larger groups. The main level features an inviting living area with an electric fireplace and a fully equipped kitchen, while the lower level offers a dedicated entertainment space with a pool table and theater seating. Guests can also enjoy the private hot tub and outdoor decks. Located in the desirable Fiddler's Creek community, the cabin offers convenient access with no steep mountain roads and is just minutes from Dollywood, dining, shopping, and area attractions. Being sold turnkey with an established rental history, this property presents an excellent opportunity for investors seeking an income-producing Smoky Mountain vacation rental.
Property Features
Property Type: Residential - Single Family
Basement: Yes
Cooling: Central Cooling
Fireplaces: 1
Fuel Type: Electric
Heating: Central, Electric
Home Style: Cabin
Lot Size: 0.10 Acres
Amenities
Cathedral Ceiling(s)
Feature Descriptions
Appliances: Dishwasher, Dryer, Microwave, Range, Refrigerator, Washer
Association/Condo Fee: 100/Monthly
Days on Site: 4
Exterior: Wood Siding, Log, Frame
Fireplace: Electric
HOA Y/N: Yes
Lot: Other
Parcel #: 094 124.00
Sewer: Public Sewer
Special View Info: Mountain View
SQFT Total: 2600
View: Mountain View
Water: Public
Listed By / Shown By
Listed By
Agency Name: Homes of The Smokies LLC
Shown By
Agent Name: Brian K. Patty
Agent Phone: Cell: (865) 254-4668
Agency Title: Ferguson Realtors

Estimate Your Payment
Estimated Payment
$ 5,075.45 per month $4,798.66 Principal & Interest $0.00 Property Tax (data not provided by mls) $276.79 Homeowner's InsuranceChange Payment Information

Brian K. Patty
Office: (865) 690-1300
Cell: (865) 254-4668
Cell: (865) 254-4668
Office: (865) 690-1300
Email Me


Privacy Policy / DMCA Notice / ADA Accessibility


This site is hosted, designed and copyright
© 1994 - 2026 by
Delta Media Group, Inc. -- Patent Pending --
Agency License Information: TREC # 15429
813 String Run Way | MLS# 1359868
This single family home located at 813 String Run Way, Pigeon Forge, TN 37863 is currently listed for sale with an asking price of $949,000. This property has 5 bedrooms and 5 full baths with 2600 sq. ft. String Run Way is located in the Fiddlers Creek Pud Phase 3 subdivision. Search Fiddlers Creek Pud Phase 3 real estate on www.briankpatty.com today.