Brian K. Patty
REALTOR®, #350671



BEDS3
BATHS3 full 1 partial
SQUARE FEET2,016
MLS#1342441
STATUSActive
PROPERTY TYPEResidential - Single Family
SUBDIVISIONFoxworth Phase I
Property Description
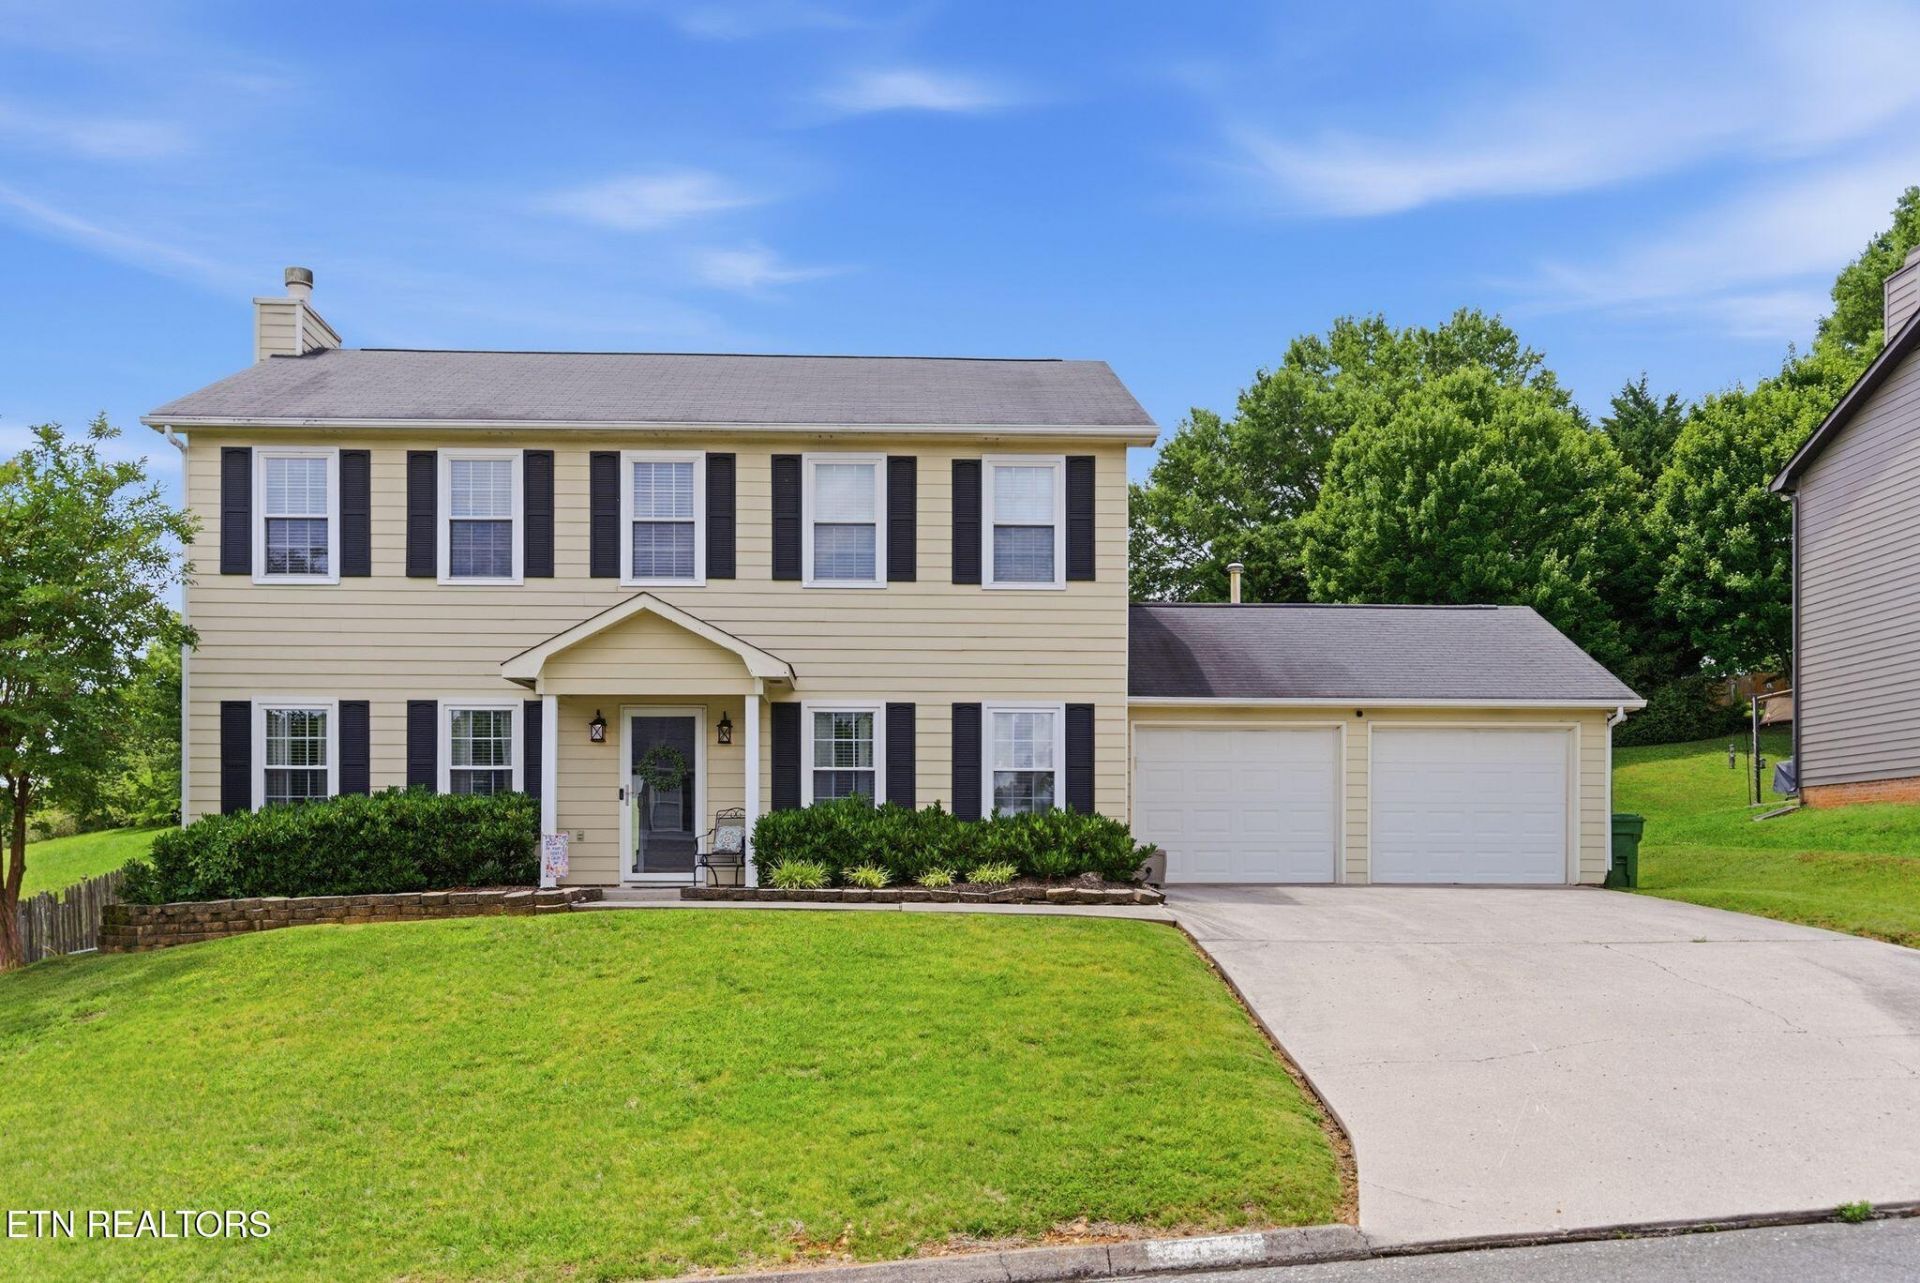
A ''RARE FIND,'' THIS BEAUTIFUL, MOVE-IN, READY, FAMILY HOME LOCATED IN THE POWELL COMMUNITY! This home offers 3 bedrooms, 2 & 1/2 Bathrooms, Large Living Room with Fireplace, Eat-in Kitchen with Update Cabinets and Counter Tops, Pantry, Formal Dining Room, Updated HVAC System, and Water Heater. This Home is a MUST SEE!
Property Features
Property Type: Residential - Single Family
Cooling: Central Cooling
Fireplaces: 1
Fuel Type: Electric, Gas
Garage: 2 car attached
Heating: Central, Natural Gas, Electric
Home Style: Traditional
Lot Size: 0.27 Acres
Year Built: 1995
Amenities
Walk-In Closet(s)
Pantry
Eat-in Kitchen
Windows - Vinyl
Prof Landscaped
Feature Descriptions
Appliances: Dishwasher, Microwave, Range
Days on Site: 1
Exterior: Fiber Cement, Brick, Block, Frame
Fireplace: Brick, Gas Log
Flooring: Laminate, Carpet, Tile
Lot: Level
Lot Dimensions: 80 X 180 X IRR
Parcel #: 046EA007
Parking: Garage Door Opener, Attached, Main Level
Sewer: Public Sewer
Special View Info: Country Setting
SQFT Total: 2016
View: Country Setting
Water: Public
Local Schools
High School: Powell
Middle School: Powell
Elementary School: Copper Ridge
Listed By / Shown By
Listed By
Agency Name: Elite Realty
Shown By
Agent Name: Brian K. Patty
Agent Phone: Cell: (865) 254-4668
Agency Title: Ferguson Realtors

Estimate Your Payment
Estimated Payment
$ 2,192.23 per month $2,072.68 Principal & Interest $0.00 Property Tax (data not provided by mls) $119.55 Homeowner's InsuranceChange Payment Information

Brian K. Patty
Office: (865) 690-1300
Cell: (865) 254-4668
Cell: (865) 254-4668
Office: (865) 690-1300
Email Me


Privacy Policy / DMCA Notice / ADA Accessibility


This site is hosted, designed and copyright
© 1994 - 2026 by
Delta Media Group, Inc. -- Patent Pending --
Agency License Information: TREC # 15429
8419 Foxworth Tr | MLS# 1342441
This single family home located at 8419 Foxworth Tr, Powell, TN 37849 is currently listed for sale with an asking price of $409,900. This property was built in 1995 and has 3 bedrooms and 3 full and 1 partial baths with 2016 sq. ft. Foxworth Tr is located in the Foxworth Phase I subdivision. Search Foxworth Phase I real estate on www.briankpatty.com today.