Brian K. Patty
REALTOR®, #350671



BEDS3
BATHS2 full 1 partial
SQUARE FEET1,644
MLS#1342102
STATUSActive
PROPERTY TYPEResidential - Single Family
SUBDIVISIONEmory Green Townhomes
Property Description
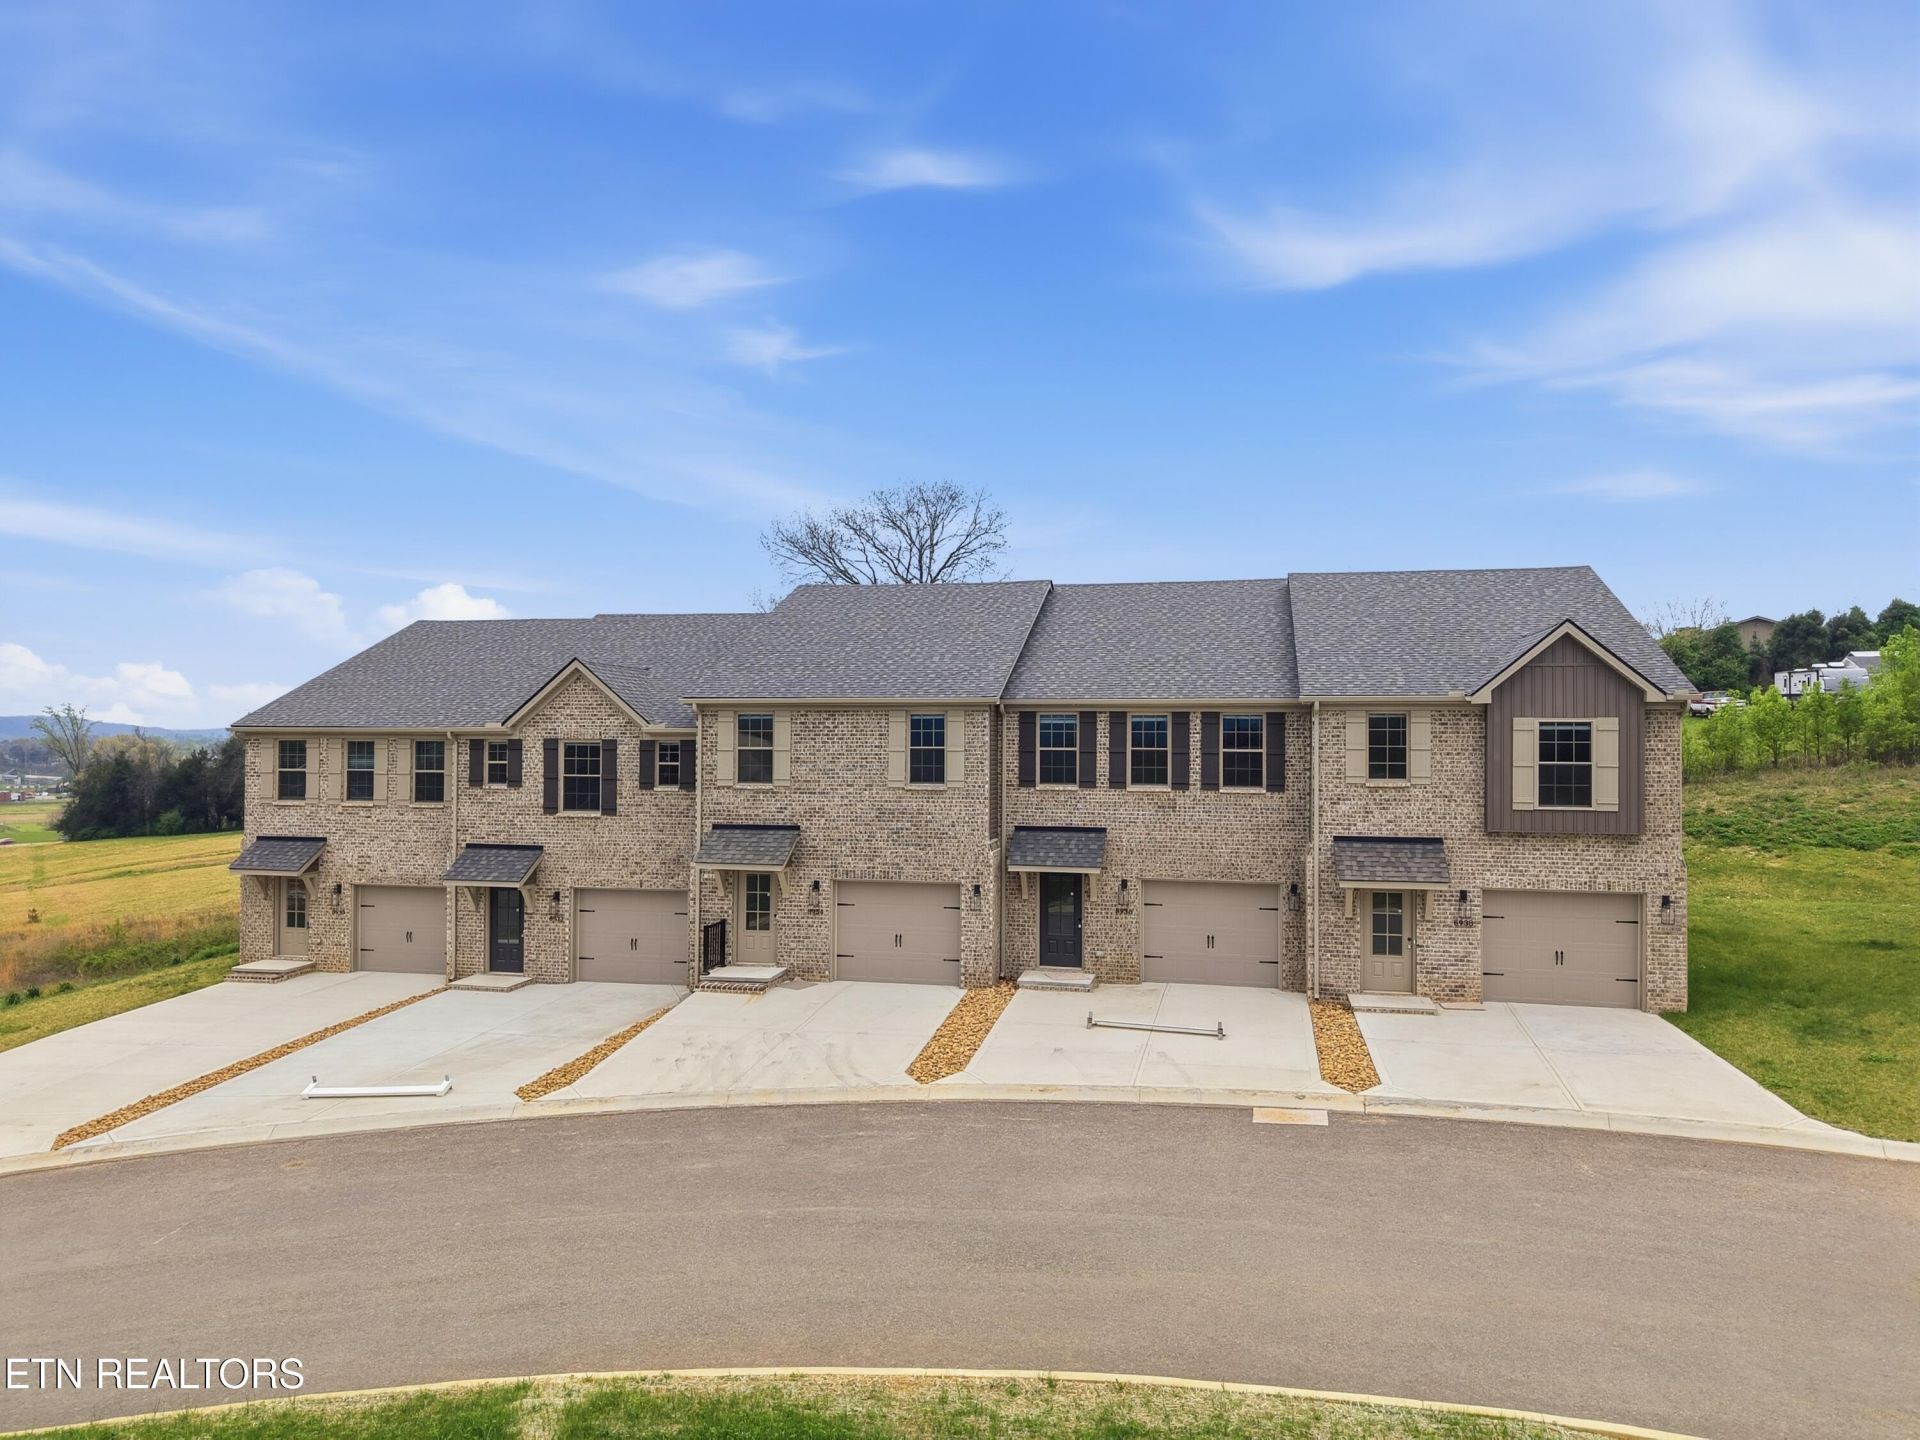
Brand new ''middle unit'' townhome in Karns with maintenance-free living with washer & dryer included...feel free to sell the mower & weed eater! One car garage plus off-street parking, covered patio w/privacy screen & 9 ft ceilings on both floors. Open & stylish kitchen/family room with black door hardware & matte black fixtures, luxury vinyl plank flooring on the main level & in all wet areas. Kitchen features 42'' wall cabinets, quartz tops, tiled backsplash, island with pendant lighting & bar seating area plus stainless appliances including smooth top range/oven, microwave above the range, dishwasher, disposal & side-by-side refrigerator. All BRs are upstairs including primary BR suite w/ceiling fan, walk-in closet, 5 ft shower & dual vanity sinks. Great location convenient to Hardin Valley, Powell & only 10-12 minutes to Pellissippi Parkway.
Property Features
Property Type: Residential - Single Family
Cooling: Central Cooling
Fireplaces: 1
Fuel Type: Electric
Garage: 1 car attached
Heating: Central, Electric
Home Style: Traditional
Lot Size: 0.06 Acres
Amenities
Walk-In Closet(s)
Kitchen Island
Pantry
Breakfast Bar
Windows - Vinyl
Prof Landscaped
Feature Descriptions
Appliances: Dishwasher, Disposal, Dryer, Microwave, Range, Refrigerator, Self Cleaning Oven, Washer
Association/Condo Fee: 188/Monthly
Association Amenities: Other
Days on Site: 5
Exterior: Vinyl Siding, Brick
Flooring: Carpet
HOA Y/N: Yes
Lot: Other
Lot Dimensions: 21.75 X 128.17 X 21.34 X 132.25
Parcel #: 0
Parking: Off-Street Parking, Attached, Main Level
Security Features: Smoke Detector
Sewer: Public Sewer
Special View Info: Country Setting
SQFT Total: 1644
View: Country Setting
Water: Public
Local Schools
High School: Karns
Middle School: Karns
Elementary School: Mill Creek
Listed By / Shown By
Listed By
Agency Name: Realty Executives Associates
Shown By
Agent Name: Brian K. Patty
Agent Phone: Cell: (865) 254-4668
Agency Title: Ferguson Realtors

Estimate Your Payment
Estimated Payment
$ 1,611.54 per month $1,523.65 Principal & Interest $0.00 Property Tax (data not provided by mls) $87.89 Homeowner's InsuranceChange Payment Information

Brian K. Patty
Office: (865) 690-1300
Cell: (865) 254-4668
Cell: (865) 254-4668
Office: (865) 690-1300
Email Me


Privacy Policy / DMCA Notice / ADA Accessibility


This site is hosted, designed and copyright
© 1994 - 2026 by
Delta Media Group, Inc. -- Patent Pending --
Agency License Information: TREC # 15429
8934 Keenberg Lane | MLS# 1342102
This single family home located at 8934 Keenberg Lane, Knoxville, TN 37931 is currently listed for sale with an asking price of $301,322. This property has 3 bedrooms and 2 full and 1 partial baths with 1644 sq. ft. Keenberg Lane is located in the Emory Green Townhomes subdivision. Search Emory Green Townhomes real estate on www.briankpatty.com today.