Brian K. Patty
REALTOR®, #350671



BEDS3
BATHS2 full 1 partial
SQUARE FEET1,644
MLS#1341916
STATUSActive
PROPERTY TYPEResidential - Single Family
SUBDIVISIONEmory Green Townhomes
Property Description
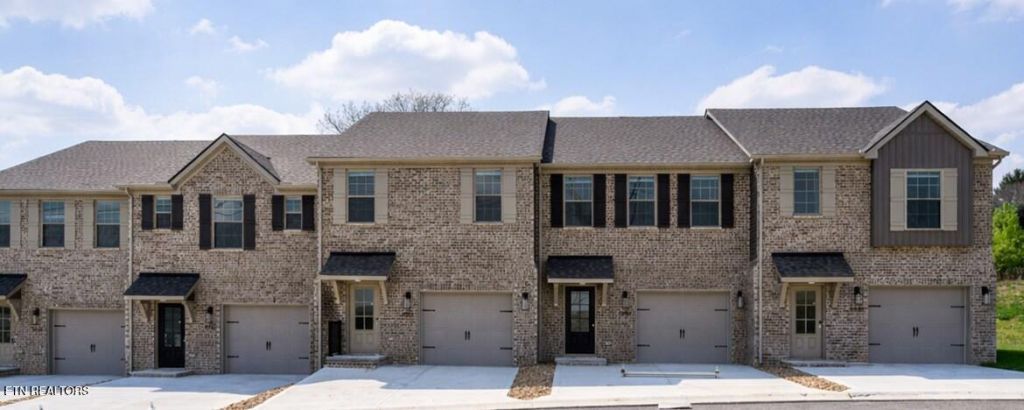
Enjoy the privacy and separation of townhome living at Emory Green Townhomes. These newly constructed spacious 3 bedroom townhomes with 1 car garage offer all the conveniences and privacy of two-story living. Homes feature open living areas, upscale kitchens, and outdoor living, with exterior maintenance and grounds maintained provided through the professionally managed HOA.
Upcoming Open Houses
Open House Saturday May 30th, 1:00pm - 5:00pm
Open House Sunday May 31st, 1:00pm - 5:00pm
Property Features
Property Type: Residential - Single Family
Cooling: Central Cooling, Ceiling Fan(s)
Fireplaces: 1
Fuel Type: Electric
Garage: 1 car attached
Heating: Central, Electric
Home Style: Traditional
Lot Size: 0.09 Acres
Amenities
Walk-In Closet(s)
Kitchen Island
Pantry
Eat-in Kitchen
Windows - Vinyl
Prof Landscaped
Feature Descriptions
Appliances: Dishwasher, Disposal, Microwave, Range, Refrigerator
Association/Condo Fee: 188/Monthly
Days on Site: 6
Exterior: Vinyl Siding, Brick, Block
Flooring: Carpet
HOA Y/N: Yes
Lot: Other
Parcel #: 077 08304
Parking: Garage Door Opener, Attached, Main Level
Security Features: Smoke Detector
Sewer: Public Sewer
Special View Info: Country Setting
SQFT Total: 1644
View: Country Setting
Water: Public
Local Schools
High School: Karns
Middle School: Karns
Elementary School: Mill Creek
Listed By / Shown By
Listed By
Agency Name: Realty Executives Associates
Shown By
Agent Name: Brian K. Patty
Agent Phone: Cell: (865) 254-4668
Agency Title: Ferguson Realtors

Estimate Your Payment
Estimated Payment
$ 1,603.93 per month $1,516.46 Principal & Interest $0.00 Property Tax (data not provided by mls) $87.47 Homeowner's InsuranceChange Payment Information

Brian K. Patty
Office: (865) 690-1300
Cell: (865) 254-4668
Cell: (865) 254-4668
Office: (865) 690-1300
Email Me


Privacy Policy / DMCA Notice / ADA Accessibility


This site is hosted, designed and copyright
© 1994 - 2026 by
Delta Media Group, Inc. -- Patent Pending --
Agency License Information: TREC # 15429
8956 Keenberg Lane | MLS# 1341916
This single family home located at 8956 Keenberg Lane, Knoxville, TN 37931 is currently listed for sale with an asking price of $299,900. This property has 3 bedrooms and 2 full and 1 partial baths with 1644 sq. ft. Keenberg Lane is located in the Emory Green Townhomes subdivision. Search Emory Green Townhomes real estate on www.briankpatty.com today.