Brian K. Patty
REALTOR®, #350671



BEDS3
BATHS2 full
SQUARE FEET1,356
MLS#1348598
STATUSActive
PROPERTY TYPEResidential - Single Family
SUBDIVISIONWildwood Gardens Unit 1 Phase 2
Property Description
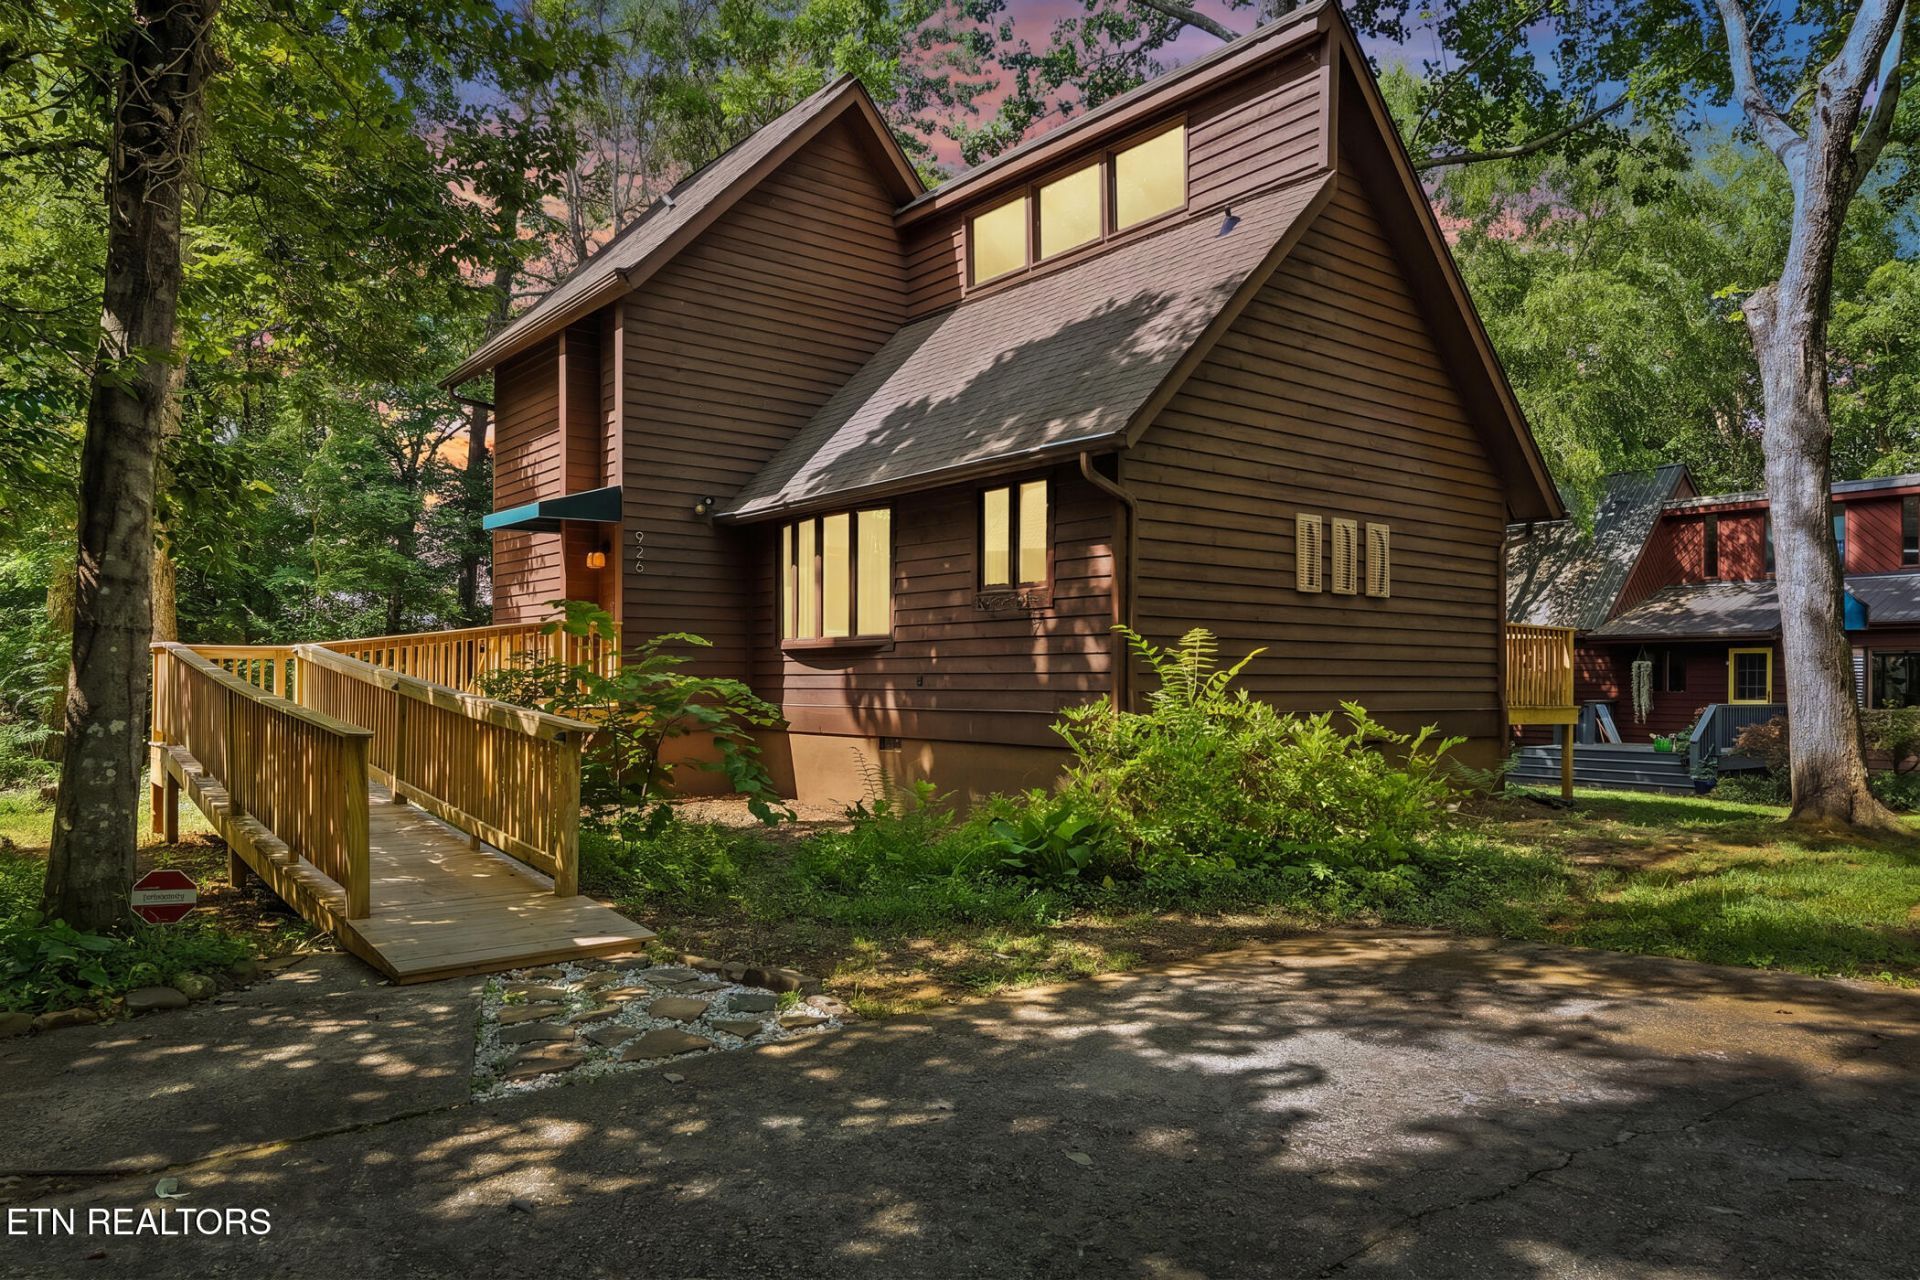
Completely updated 3 Bedroom, 2 Bath, 1,356 Sq. Ft.Nestled in the wooded beauty of South Knoxville, this beautifully updated cabin-style home offers the character of a mountain retreat with a warm & inviting living space. Filled with natural light & thoughtfully renovated throughout, this home combines timeless charm with modern conveniences in one of Knoxville's most desirable locations.An oversized newly constructed wood ramp welcomes you to a brand-new front door featuring an elegant six-panel accent window & covered awning. Inside, you'll appreciate the fresh neutral paint, brand-new interior doors, new shaker-style trim throughout, crown molding in the bedrooms, updated baseboards, & seamless luxury vinyl plank flooring throughout the main level.The spacious living room is the centerpiece of the home with soaring vaulted ceilings accented by newly installed dark-stained wood beams, track lighting, skylights, a beautiful bay window, & an impressive floor-to-ceiling stone wood-burning fireplace. The adjoining dining area offers an open layout ideal for everyday living & entertaining, with new sliding glass doors leading to an expansive rear deck spanning the length of the home.The updated kitchen features granite countertops, solid hardwood cabinetry with under-cabinet lighting, satin gold hardware, pull-out shelving, pantry with pull-out shelves, black/silver appliances, a deep oversized stainless-steel sink with an arched faucet, decorative shelf with accent lighting & updated fixtures.Conveniently located on the main level, the spacious primary suite measures approximately 13' x 11', features private sliding glass doors opening onto the rear deck overlooking peaceful wooded surroundings. The adjoining bath has been refreshed with a new toilet & provides direct access to the laundry room with built-in cabinetry, wood shelving, & an additional storage closet. A coat closet & generous storage beneath the staircase provide even more functionality, making main-level living easy.A decorative handrail leads upstairs where the home has been restored to a functional three-bedroom layout. Two guest bedrooms feature new closet shelving, ceiling fans, crown molding, and refreshed trim. One bedroom overlooks the wooded backyard through a large four-panel window. The upstairs bathroom has been completely updated with a new vanity, sink, faucet, & toilet.Exterior improvements continue the home's extensive updates. The exterior has been professionally pressure washed, cleaned, freshly painted, & the window trim refinished to match. A staircase provides easy access from the oversized rear private parking pad nestled beside mature woods offering privacy & peaceful setting.Located within a quiet, shaded, gated mountain resort-style community, this home feels tucked away from the noise while remaining incredibly convenient to everyday amenities. Enjoy wooded views from the deck & bedrooms, beautifully maintained grounds, designated guest parking, & a community gazebo. HOA services include bi-weekly lawn care, grass clipping removal, leaf removal twice annually, & common area maintenance for only $60 per month. (Buyers should verify HOA information, fees, & services.)The sellers are providing a one-year home warranty for added peace of mind.Conveniently located approximately 20 minutes to McGhee Tyson Airport, 20-25 minutes to Downtown Knoxville, Market Square, the Tennessee Theatre, Neyland Stadium, UT Medical Center, West Knoxville shopping and dining, and Maryville. Sevierville and the Great Smo
Property Features
Property Type: Residential - Single Family
Cooling: Central Cooling
Fireplaces: 1
Fuel Type: Electric
Heating: Central, Electric
Home Style: Cabin
Lot Size: 0.20 Acres
Year Built: 1987
Amenities
Pantry
Feature Descriptions
Appliances: Dishwasher, Microwave, Range
Association/Condo Fee: 60/Monthly
Exterior: Wood Siding, Block, Frame
Fireplace: Stone, Wood Burning
Flooring: Carpet
HOA Y/N: Yes
Lot: Wooded, Level
Lot Dimensions: 53x125x70x121
Parcel #: 137HG003
Parking: Designated Parking
Security Features: Gated Community, Smoke Detector
Sewer: Public Sewer
Special View Info: Wooded
SQFT Total: 1356
View: Wooded
Water: Public
Wooded: Yes
Local Schools
High School: South Doyle
Middle School: South Doyle
Elementary School: Bonny Kate
Listed By / Shown By
Listed By
Agency Name: Southern Charm Homes
Shown By
Agent Name: Brian K. Patty
Agent Phone: Cell: (865) 254-4668
Agency Title: Ferguson Realtors

Estimate Your Payment
Estimated Payment
$ 2,005.04 per month $1,895.70 Principal & Interest $0.00 Property Tax (data not provided by mls) $109.35 Homeowner's InsuranceChange Payment Information

Brian K. Patty
Office: (865) 690-1300
Cell: (865) 254-4668
Cell: (865) 254-4668
Office: (865) 690-1300
Email Me


Privacy Policy / DMCA Notice / ADA Accessibility


This site is hosted, designed and copyright
© 1994 - 2026 by
Delta Media Group, Inc. -- Patent Pending --
Agency License Information: TREC # 15429
926 Wildwood Garden Drive | MLS# 1348598
This single family home located at 926 Wildwood Garden Drive, Knoxville, TN 37920 is currently listed for sale with an asking price of $374,900. This property was built in 1987 and has 3 bedrooms and 2 full baths with 1356 sq. ft. Wildwood Garden Drive is located in the Wildwood Gardens Unit 1 Phase 2 subdivision. Search Wildwood Gardens Unit 1 Phase 2 real estate on www.briankpatty.com today.