Brian K. Patty
REALTOR®, #350671



BEDS3
BATHS3 full 1 partial
SQUARE FEET3,465
MLS#1360302
STATUSActive
PROPERTY TYPEResidential - Single Family
SUBDIVISIONSouthlake Plat 3
Property Description
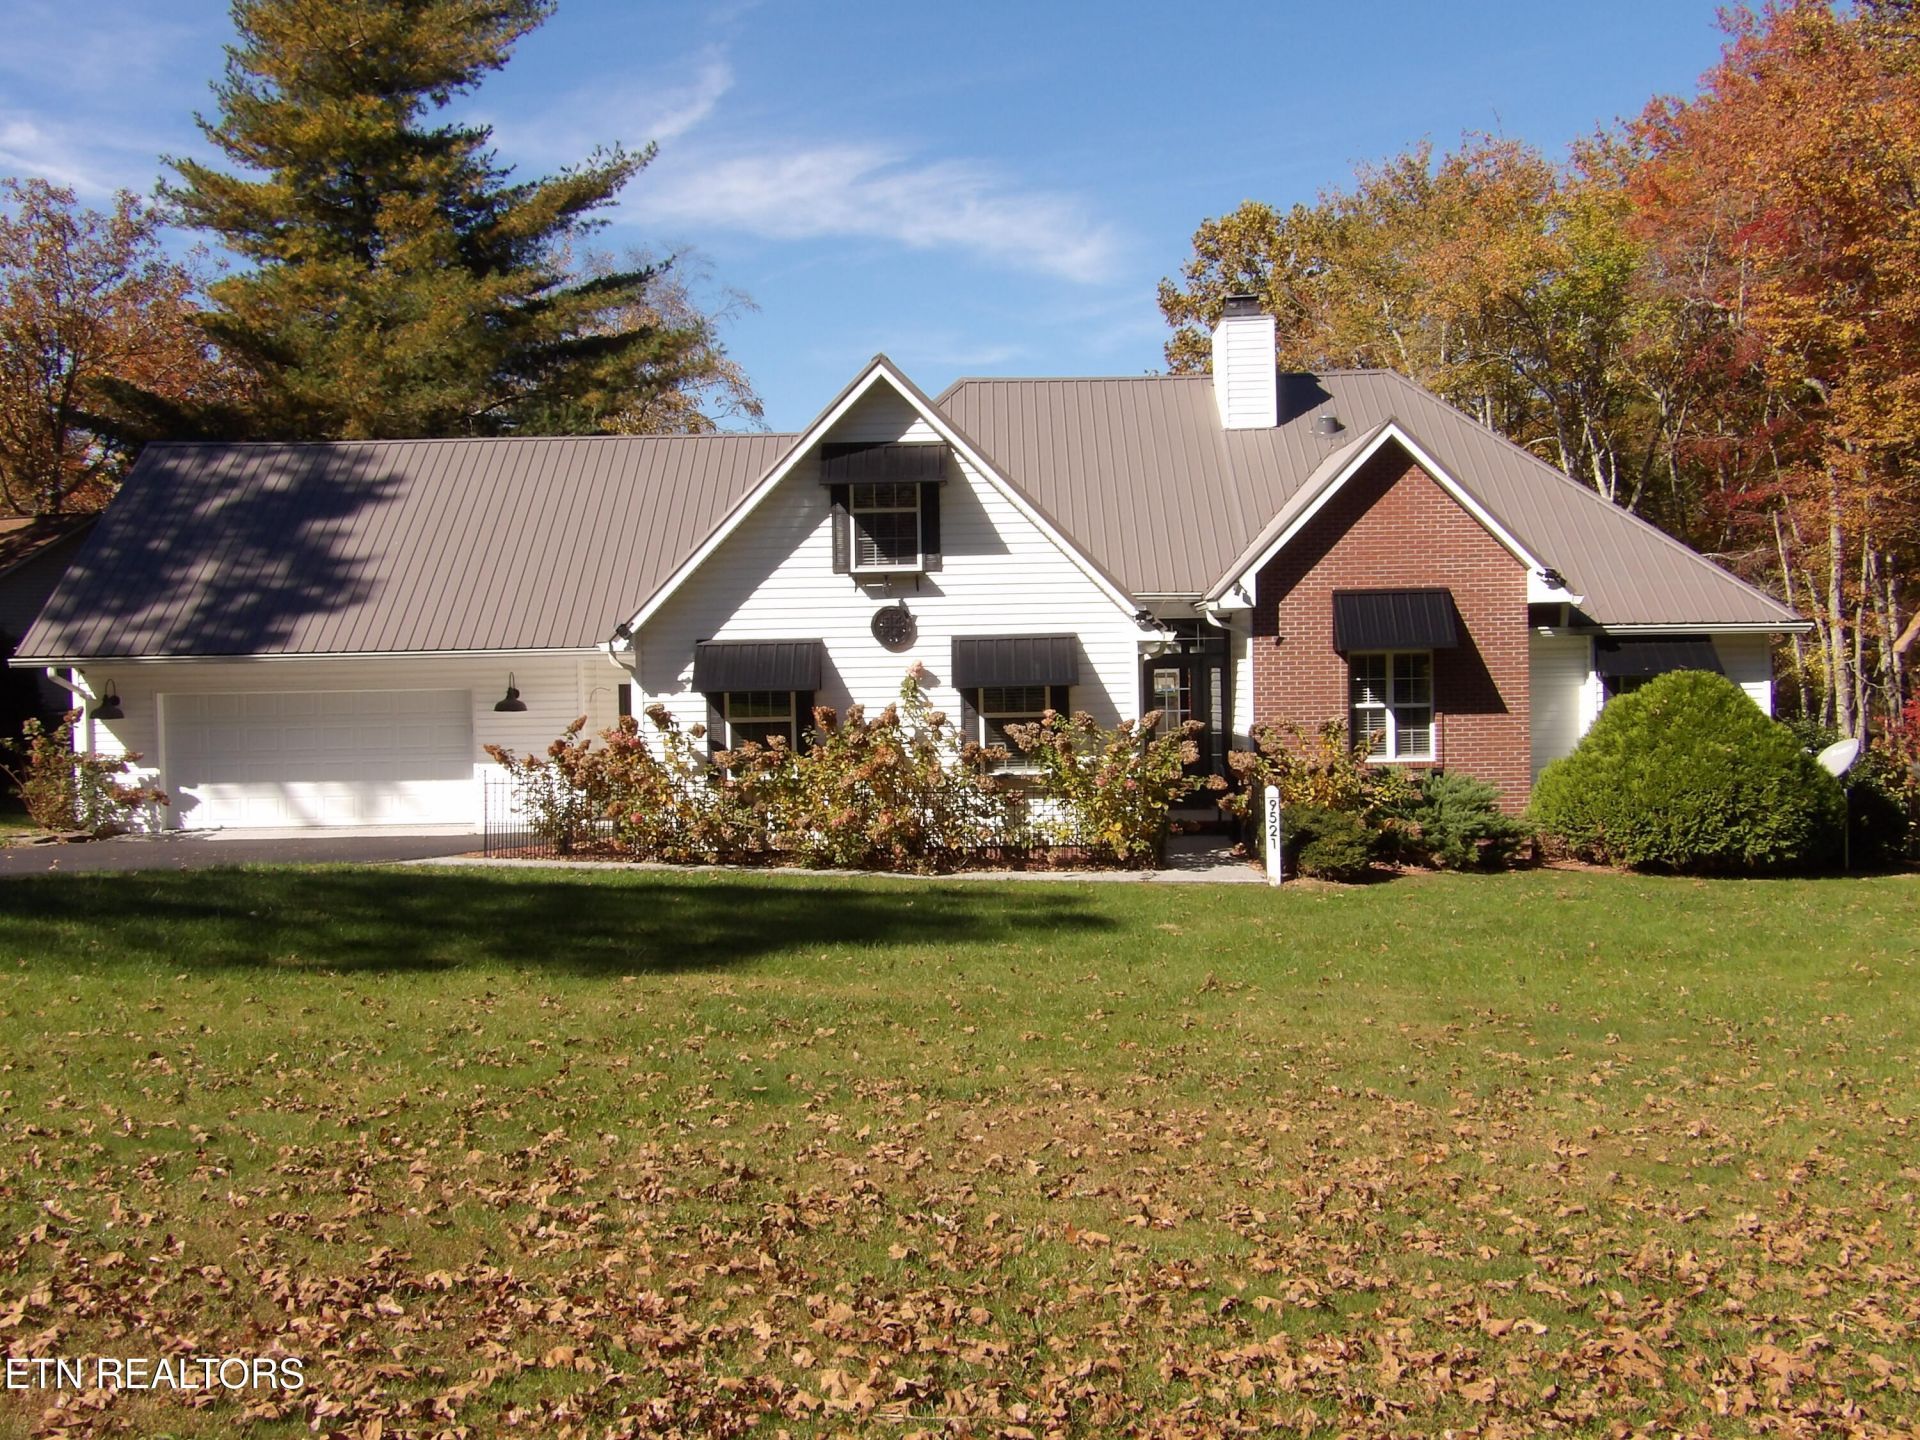
Enjoy lakefront living on 1.57 acres, including both lots, with stunning views from the foyer, living room, kitchen, dining room, and primary bedroom. This three-bedroom, 3.5-bath home offers two large upstairs bonus rooms with a bathroom, a living room with a natural gas fireplace, and a main-level great room. The updated kitchen features granite countertops and a new refrigerator. The primary bedroom opens onto a screened-in porch overlooking the lake--perfect for morning coffee--and includes an en suite bathroom with a tiled walk-in shower and double vanity. Recent upgrades include an encapsulated crawl space, Trex decking, a paved driveway, a garage door and opener, epoxy-sealed sidewalks and garage floor, a black chain-link fence in the backyard, downspout drain lines, HVAC installed in 2023, and a roof installed in 2022. All that's missing is your BOAT!!
Property Features
Property Type: Residential - Single Family
Cooling: Central Cooling, Ceiling Fan(s)
Fireplaces: 1
Fuel Type: Electric
Garage: 2 car attached
Heating: Central, Electric
Home Style: Traditional
Lot Size: 1.57 Acres
Year Built: 1999
Amenities
Walk-In Closet(s)
Pantry
Eat-in Kitchen
Feature Descriptions
Appliances: Dishwasher, Disposal, Microwave, Range, Refrigerator
Association/Condo Fee: 255/Yearly
Association Amenities: Swimming Pool, Tennis Courts, Golf Course, Recreation Facilities, Security
Exterior: Vinyl Siding, Brick, Frame
Fireplace: Gas Log
Flooring: Carpet, Tile
HOA Y/N: Yes
Lot: Waterfront, Golf Course Front
Lot Dimensions: 175x218, 260x263
Parcel #: 149M A 00100/B 016.0
Parking: Attached
Sewer: Septic Tank
SQFT Total: 3465
Swimming Pool: Yes
Water: Public
Listed By / Shown By
Listed By
Agency Name: Berkshire Hathaway HomeServices Southern Realty
Shown By
Agent Name: Brian K. Patty
Agent Phone: Cell: (865) 254-4668
Agency Title: Ferguson Realtors

Estimate Your Payment
Estimated Payment
$ 4,198.35 per month $3,969.39 Principal & Interest $0.00 Property Tax (data not provided by mls) $228.96 Homeowner's InsuranceChange Payment Information

Brian K. Patty
Office: (865) 690-1300
Cell: (865) 254-4668
Cell: (865) 254-4668
Office: (865) 690-1300
Email Me


Privacy Policy / DMCA Notice / ADA Accessibility


This site is hosted, designed and copyright
© 1994 - 2026 by
Delta Media Group, Inc. -- Patent Pending --
Agency License Information: TREC # 15429
9521 Cherokee Tr | MLS# 1360302
This single family home located at 9521 Cherokee Tr, Crossville, TN 38572 is currently listed for sale with an asking price of $785,000. This property was built in 1999 and has 3 bedrooms and 3 full and 1 partial baths with 3465 sq. ft. Cherokee Tr is located in the Southlake Plat 3 subdivision. Search Southlake Plat 3 real estate on www.briankpatty.com today.